
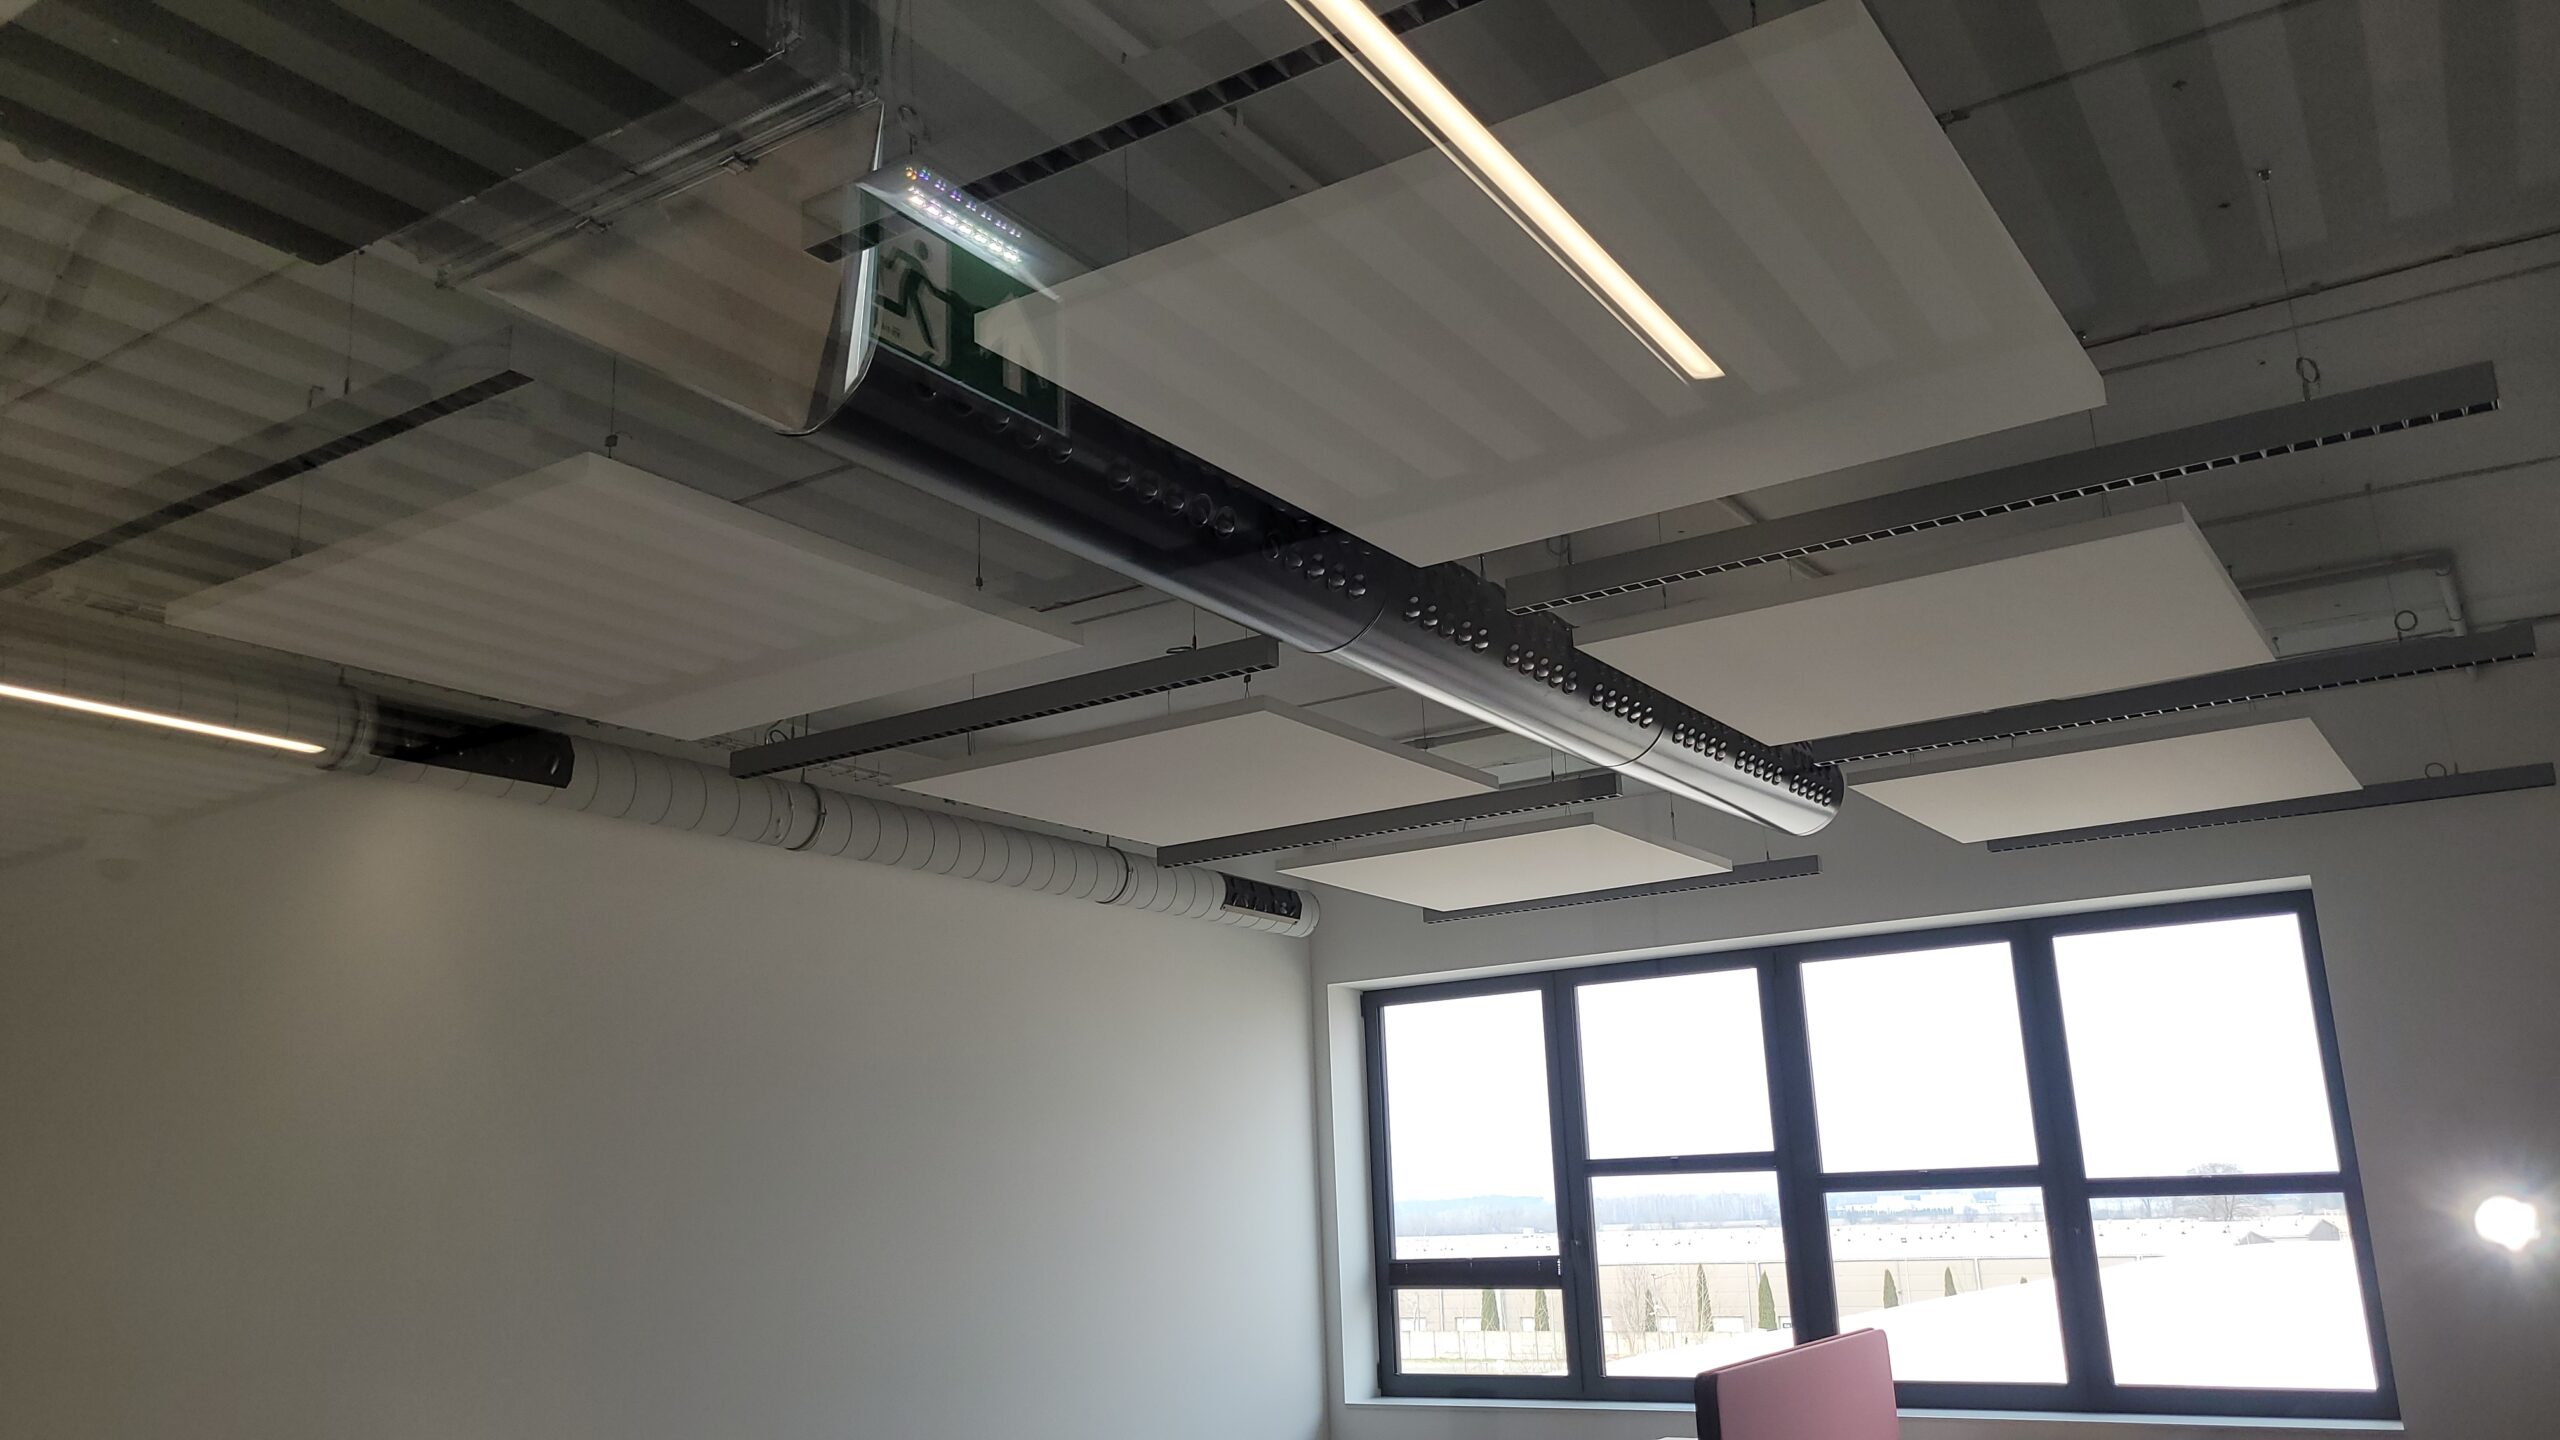
Acoustic panels and linear lighting in the open space area
Wniosek o obliczenie obiektu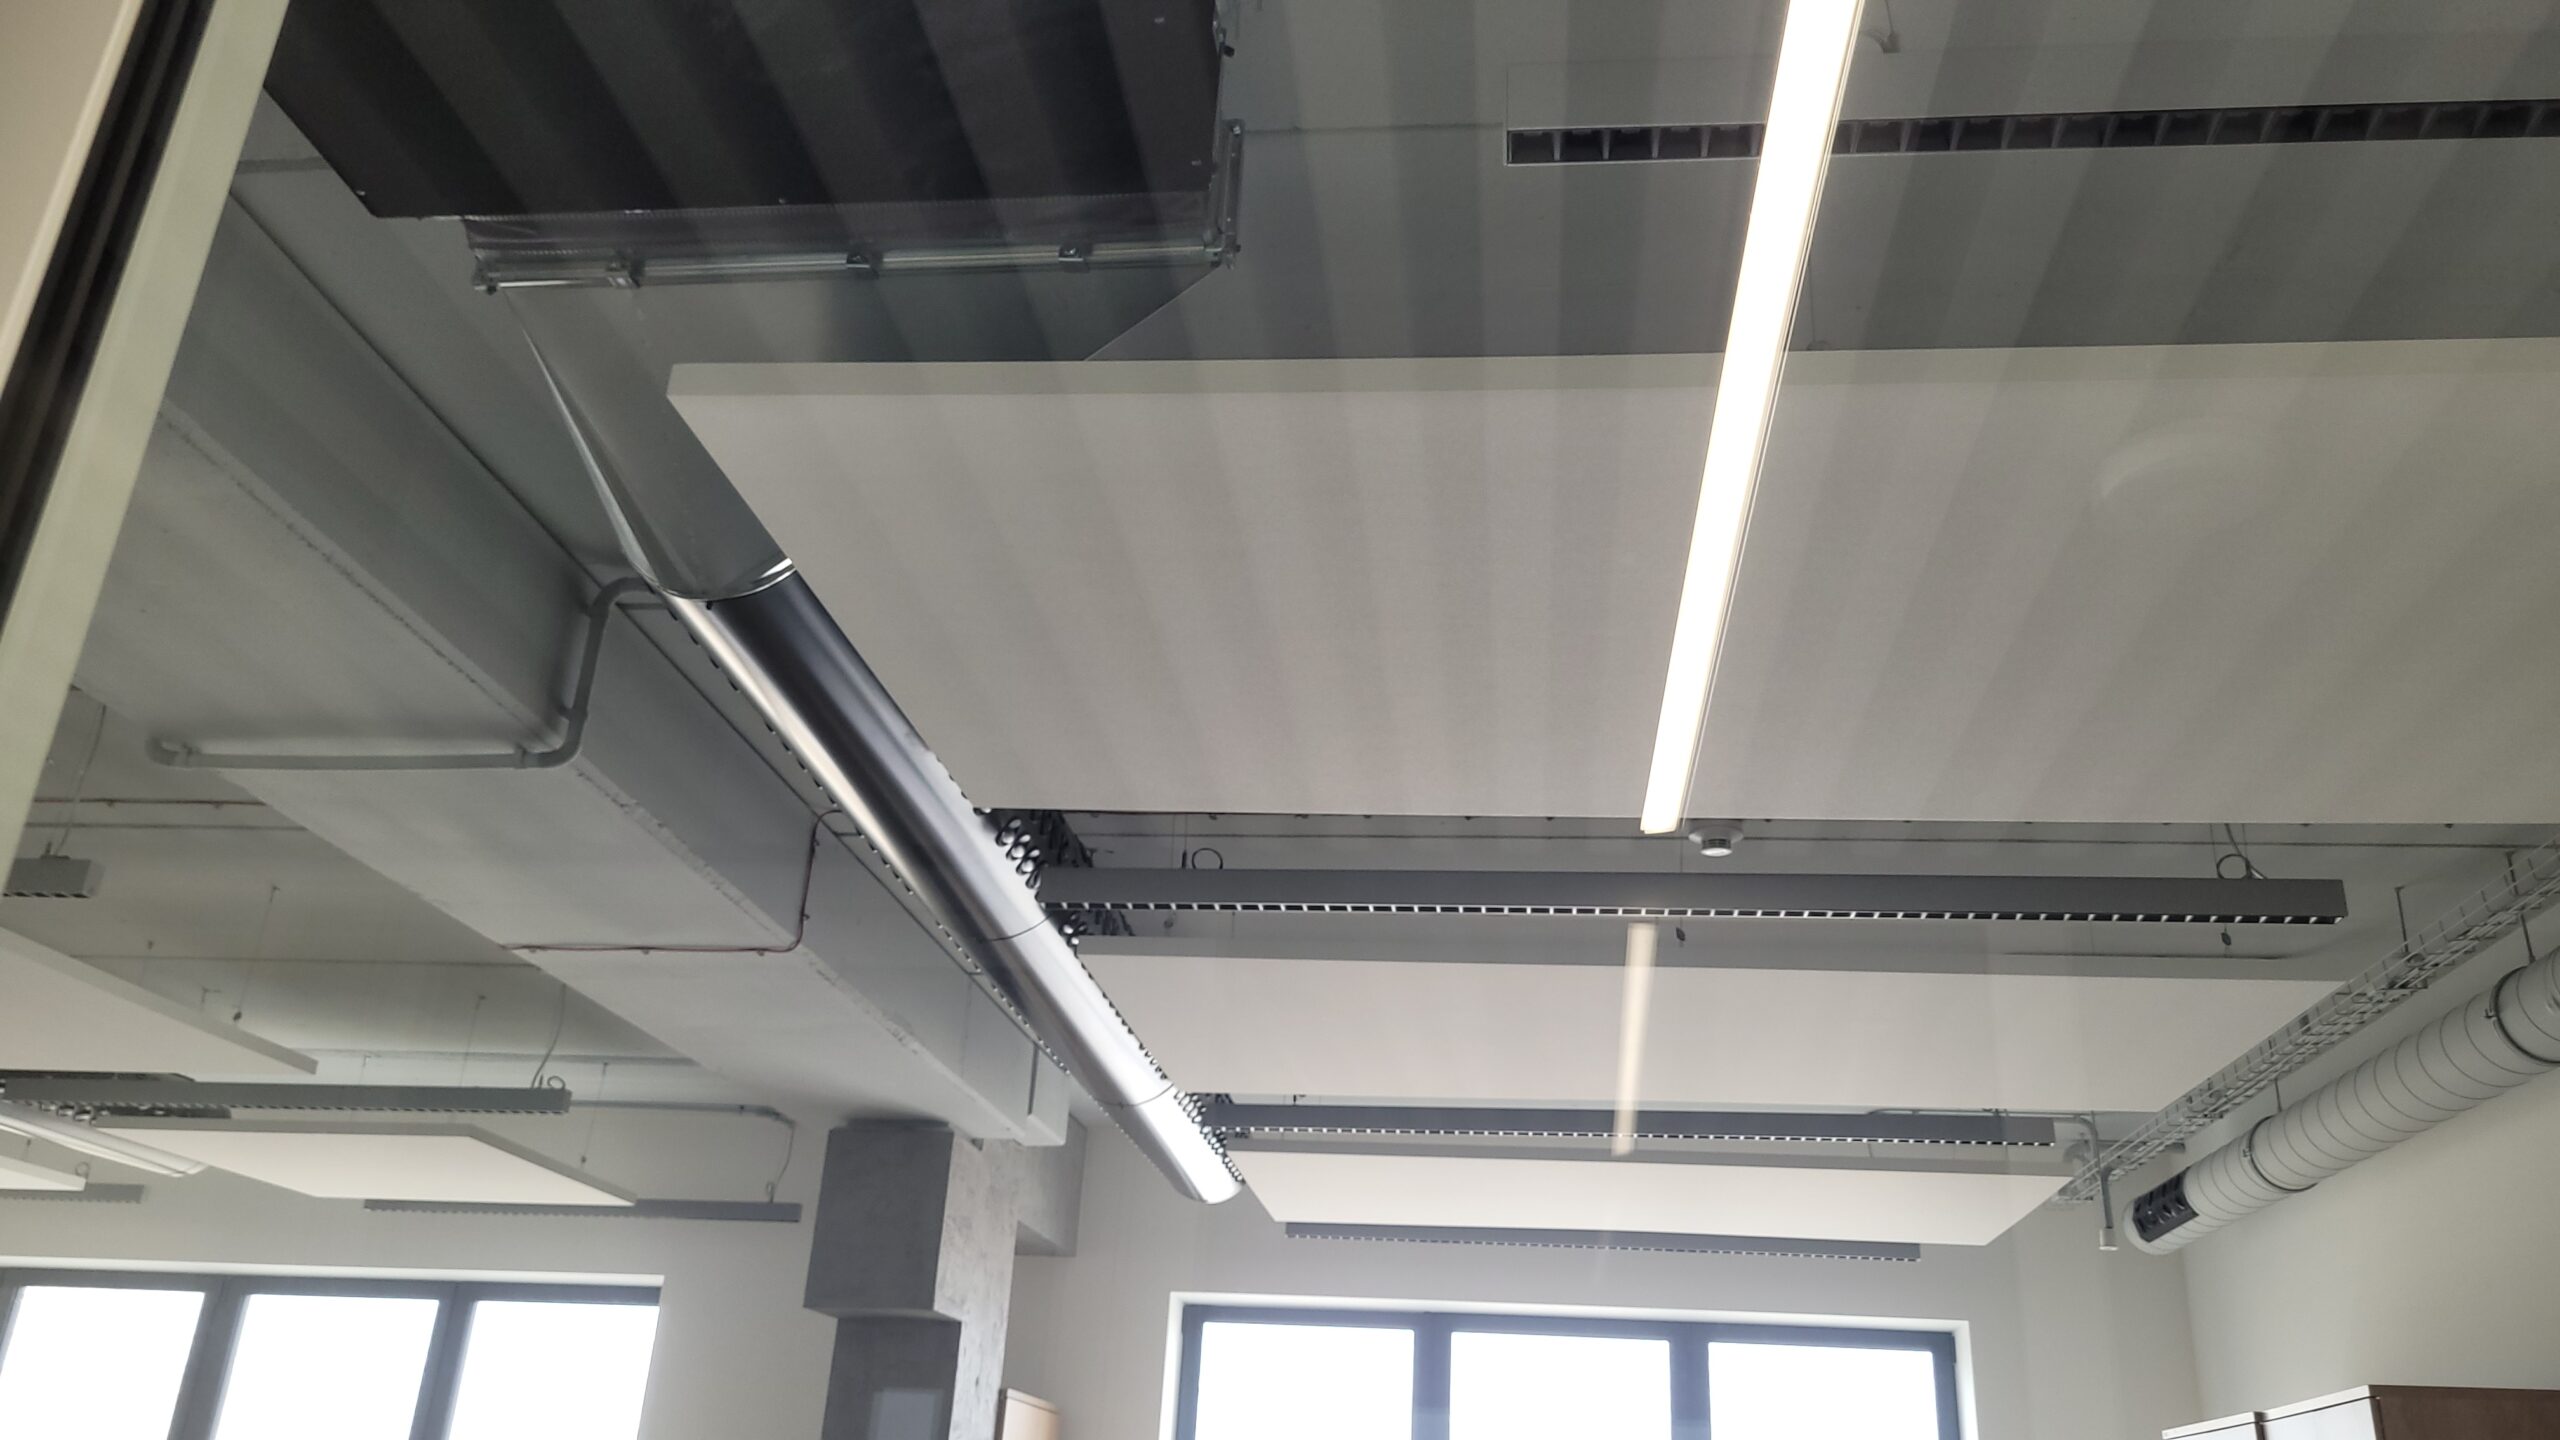
Ventilation ductwork and linear lighting under the office ceiling
Wniosek o obliczenie obiektu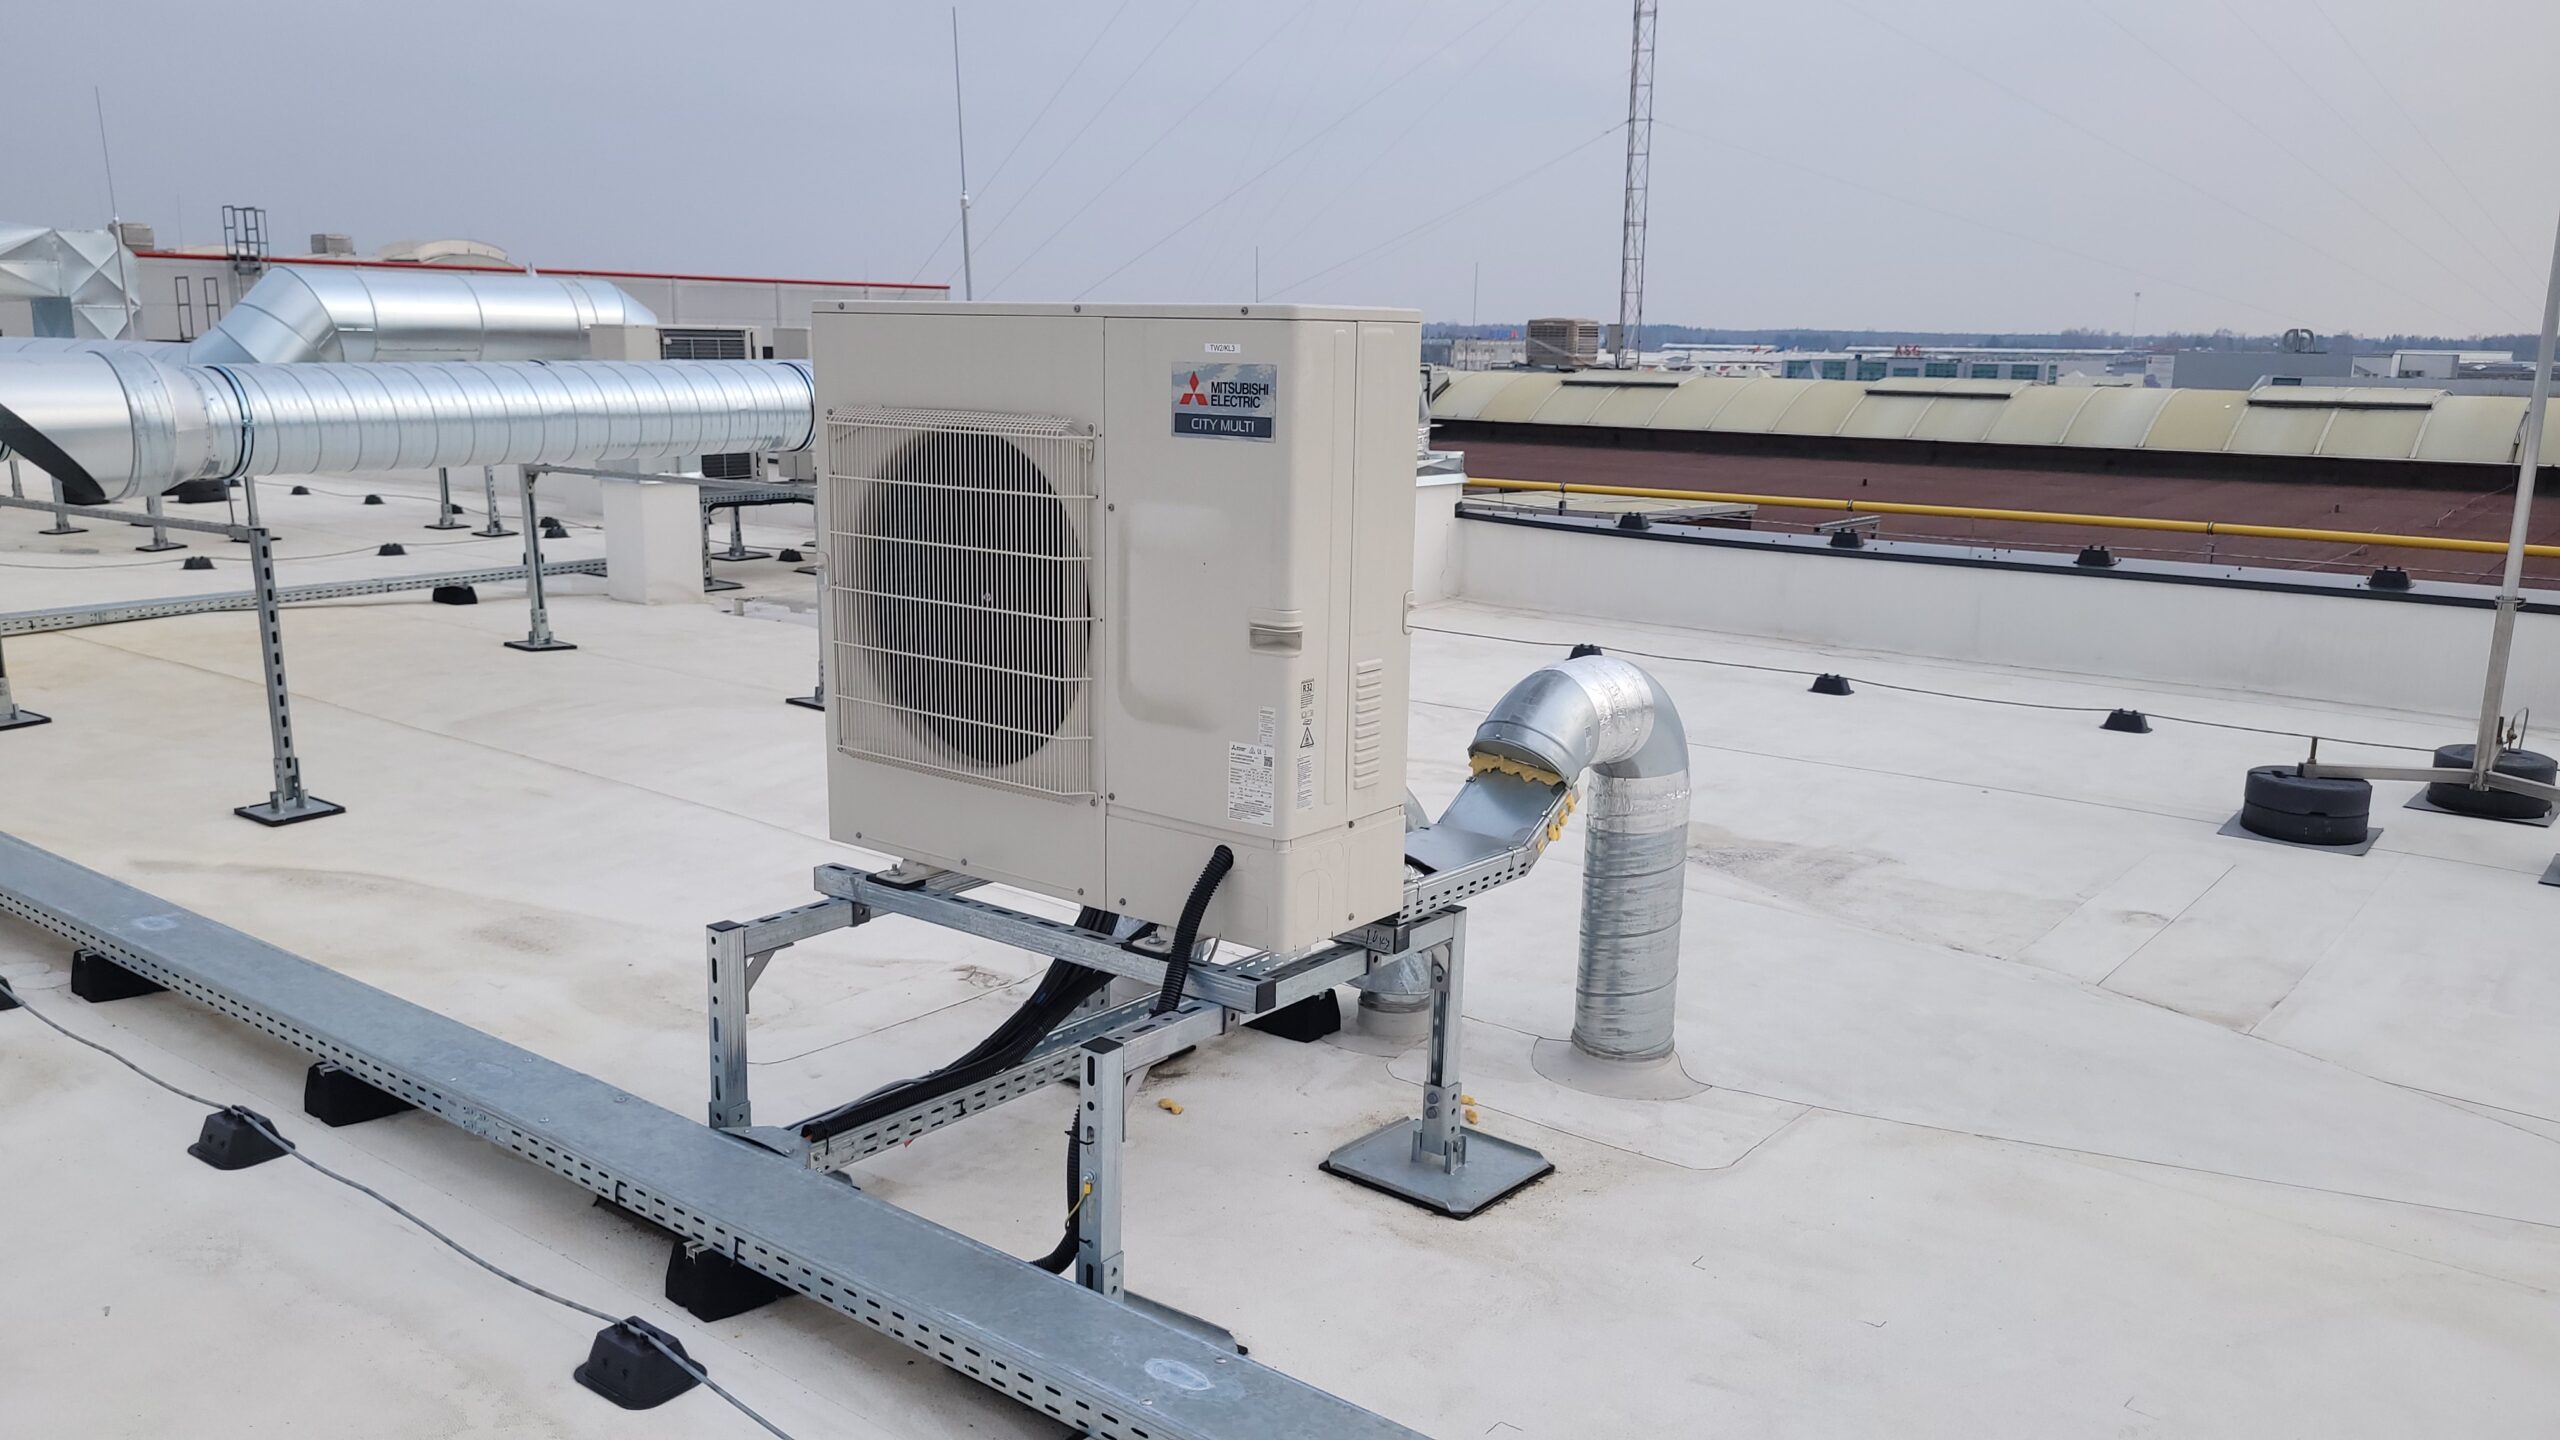
Mitsubishi Electric condensing unit installed on the roof
Wniosek o obliczenie obiektu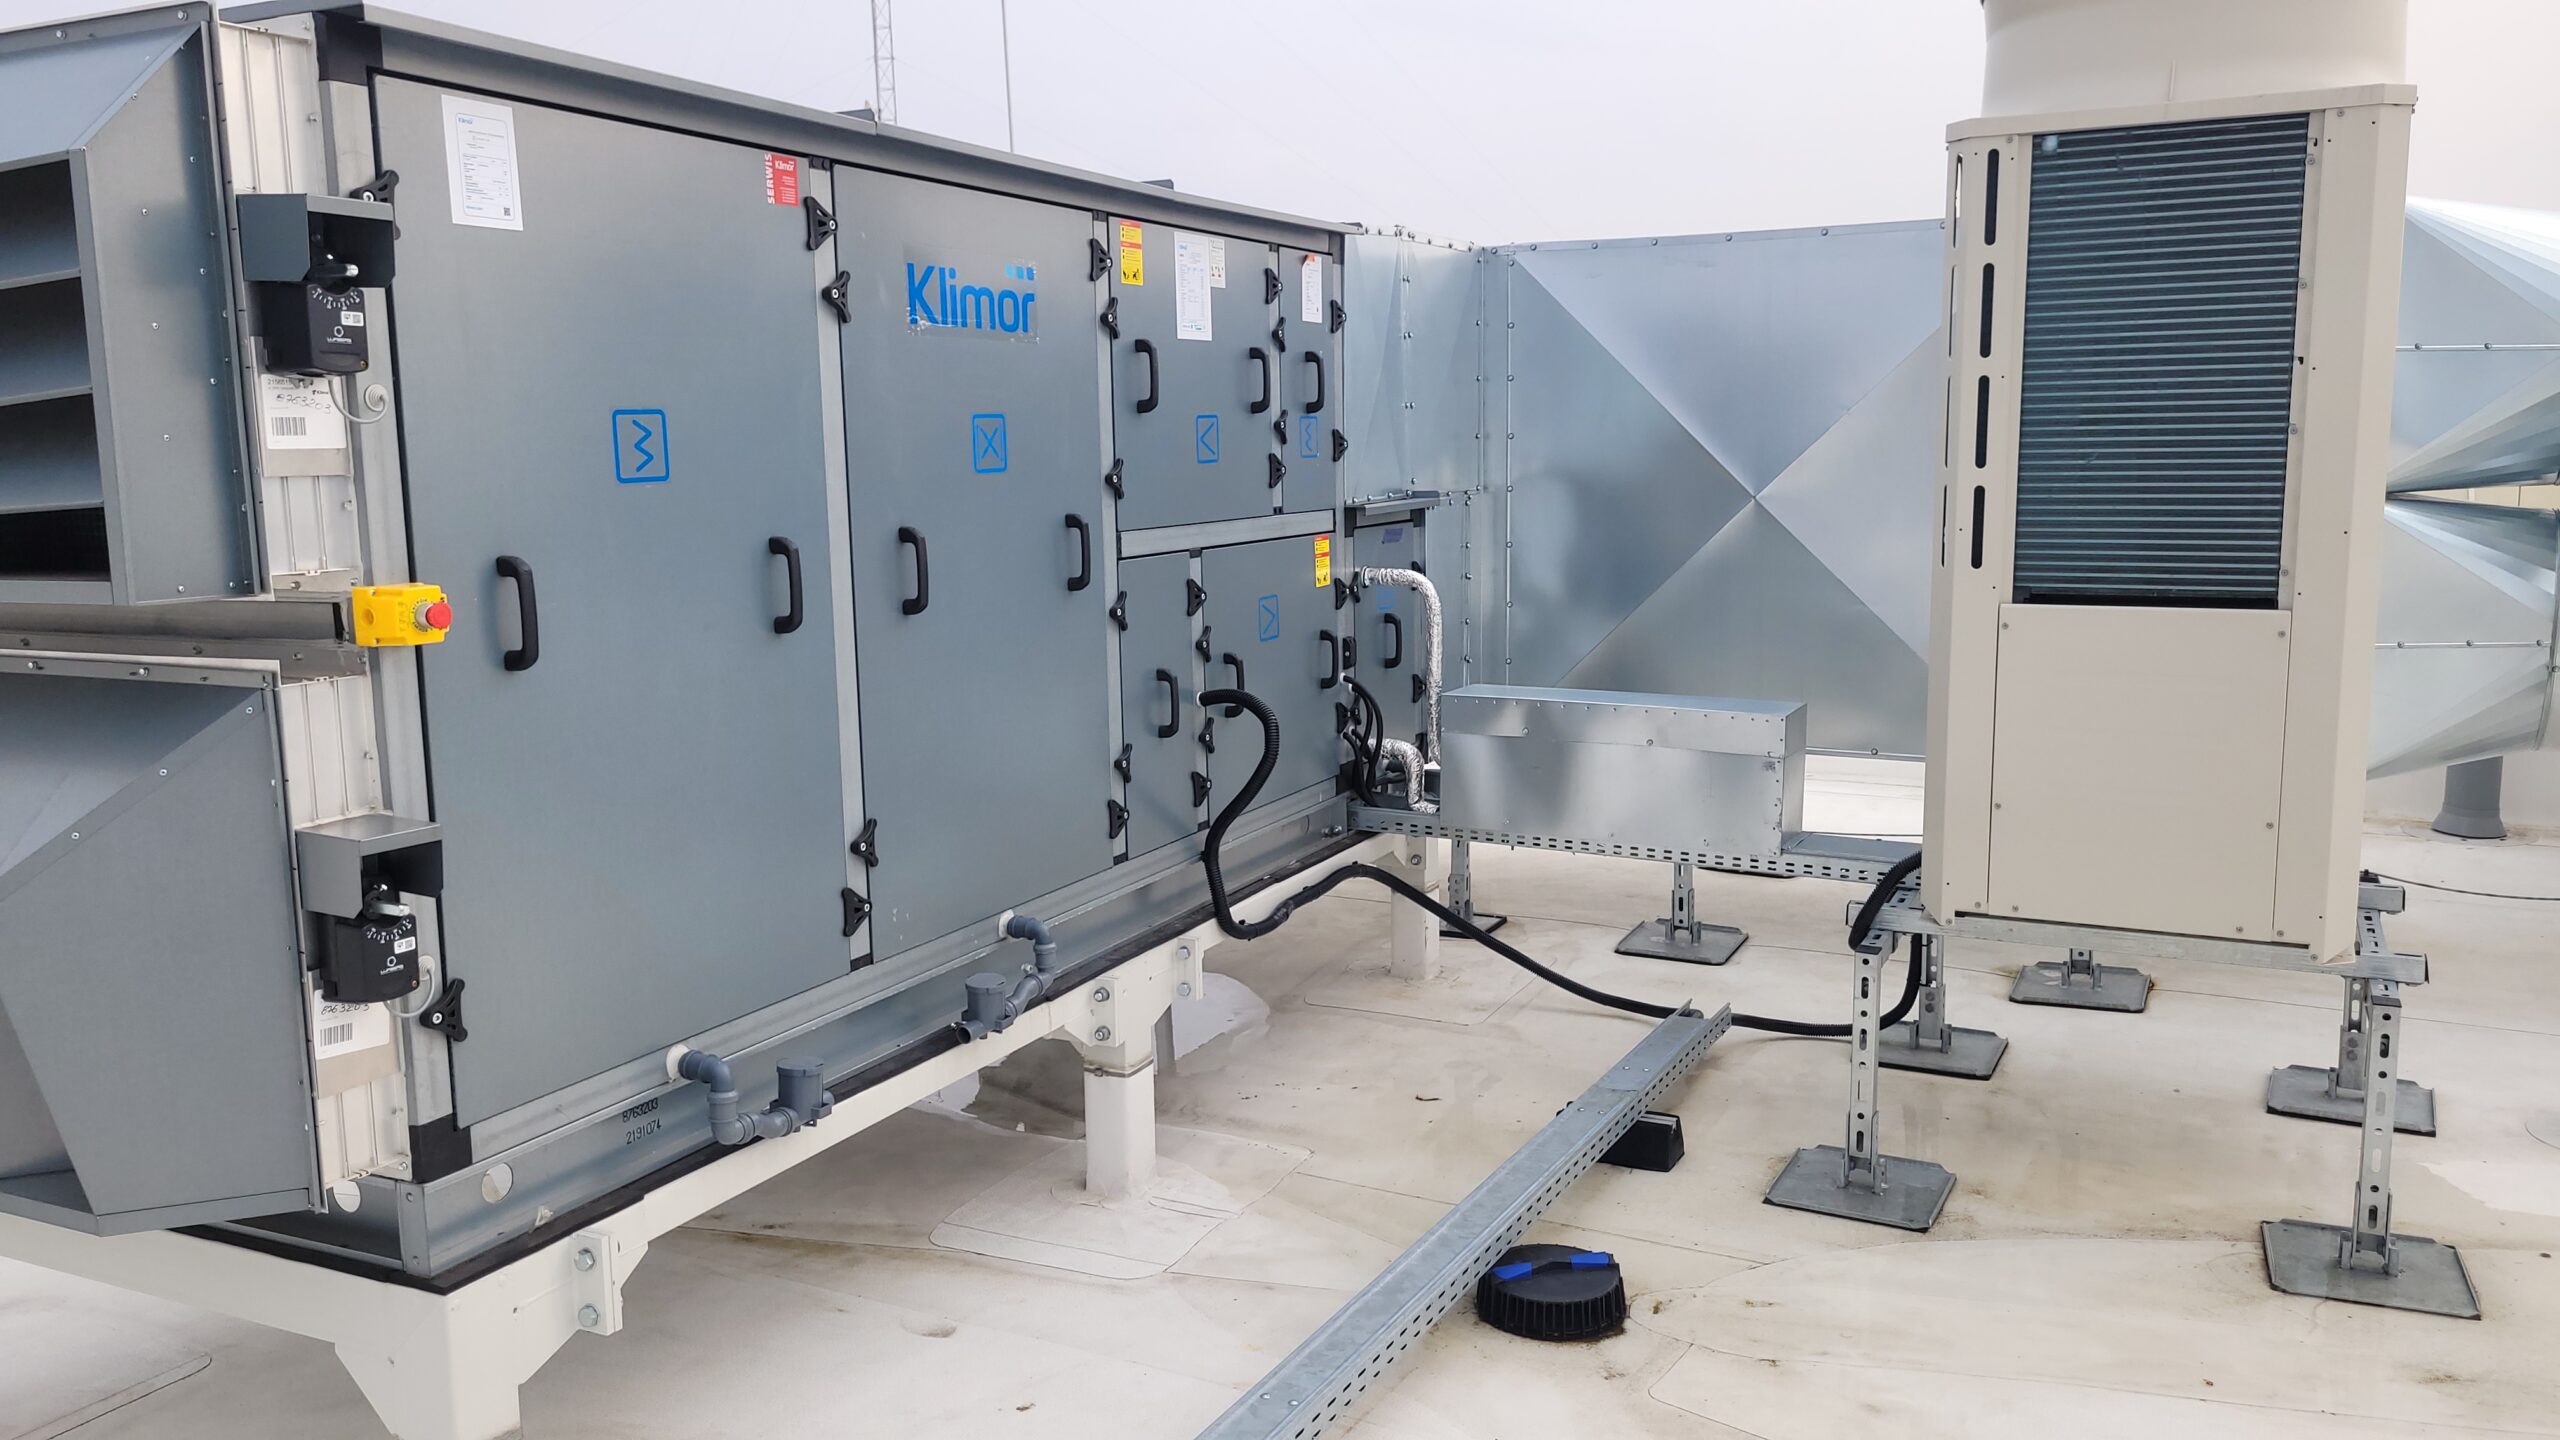
Connection panels of the Klimor air handling unit on the roof
Wniosek o obliczenie obiektu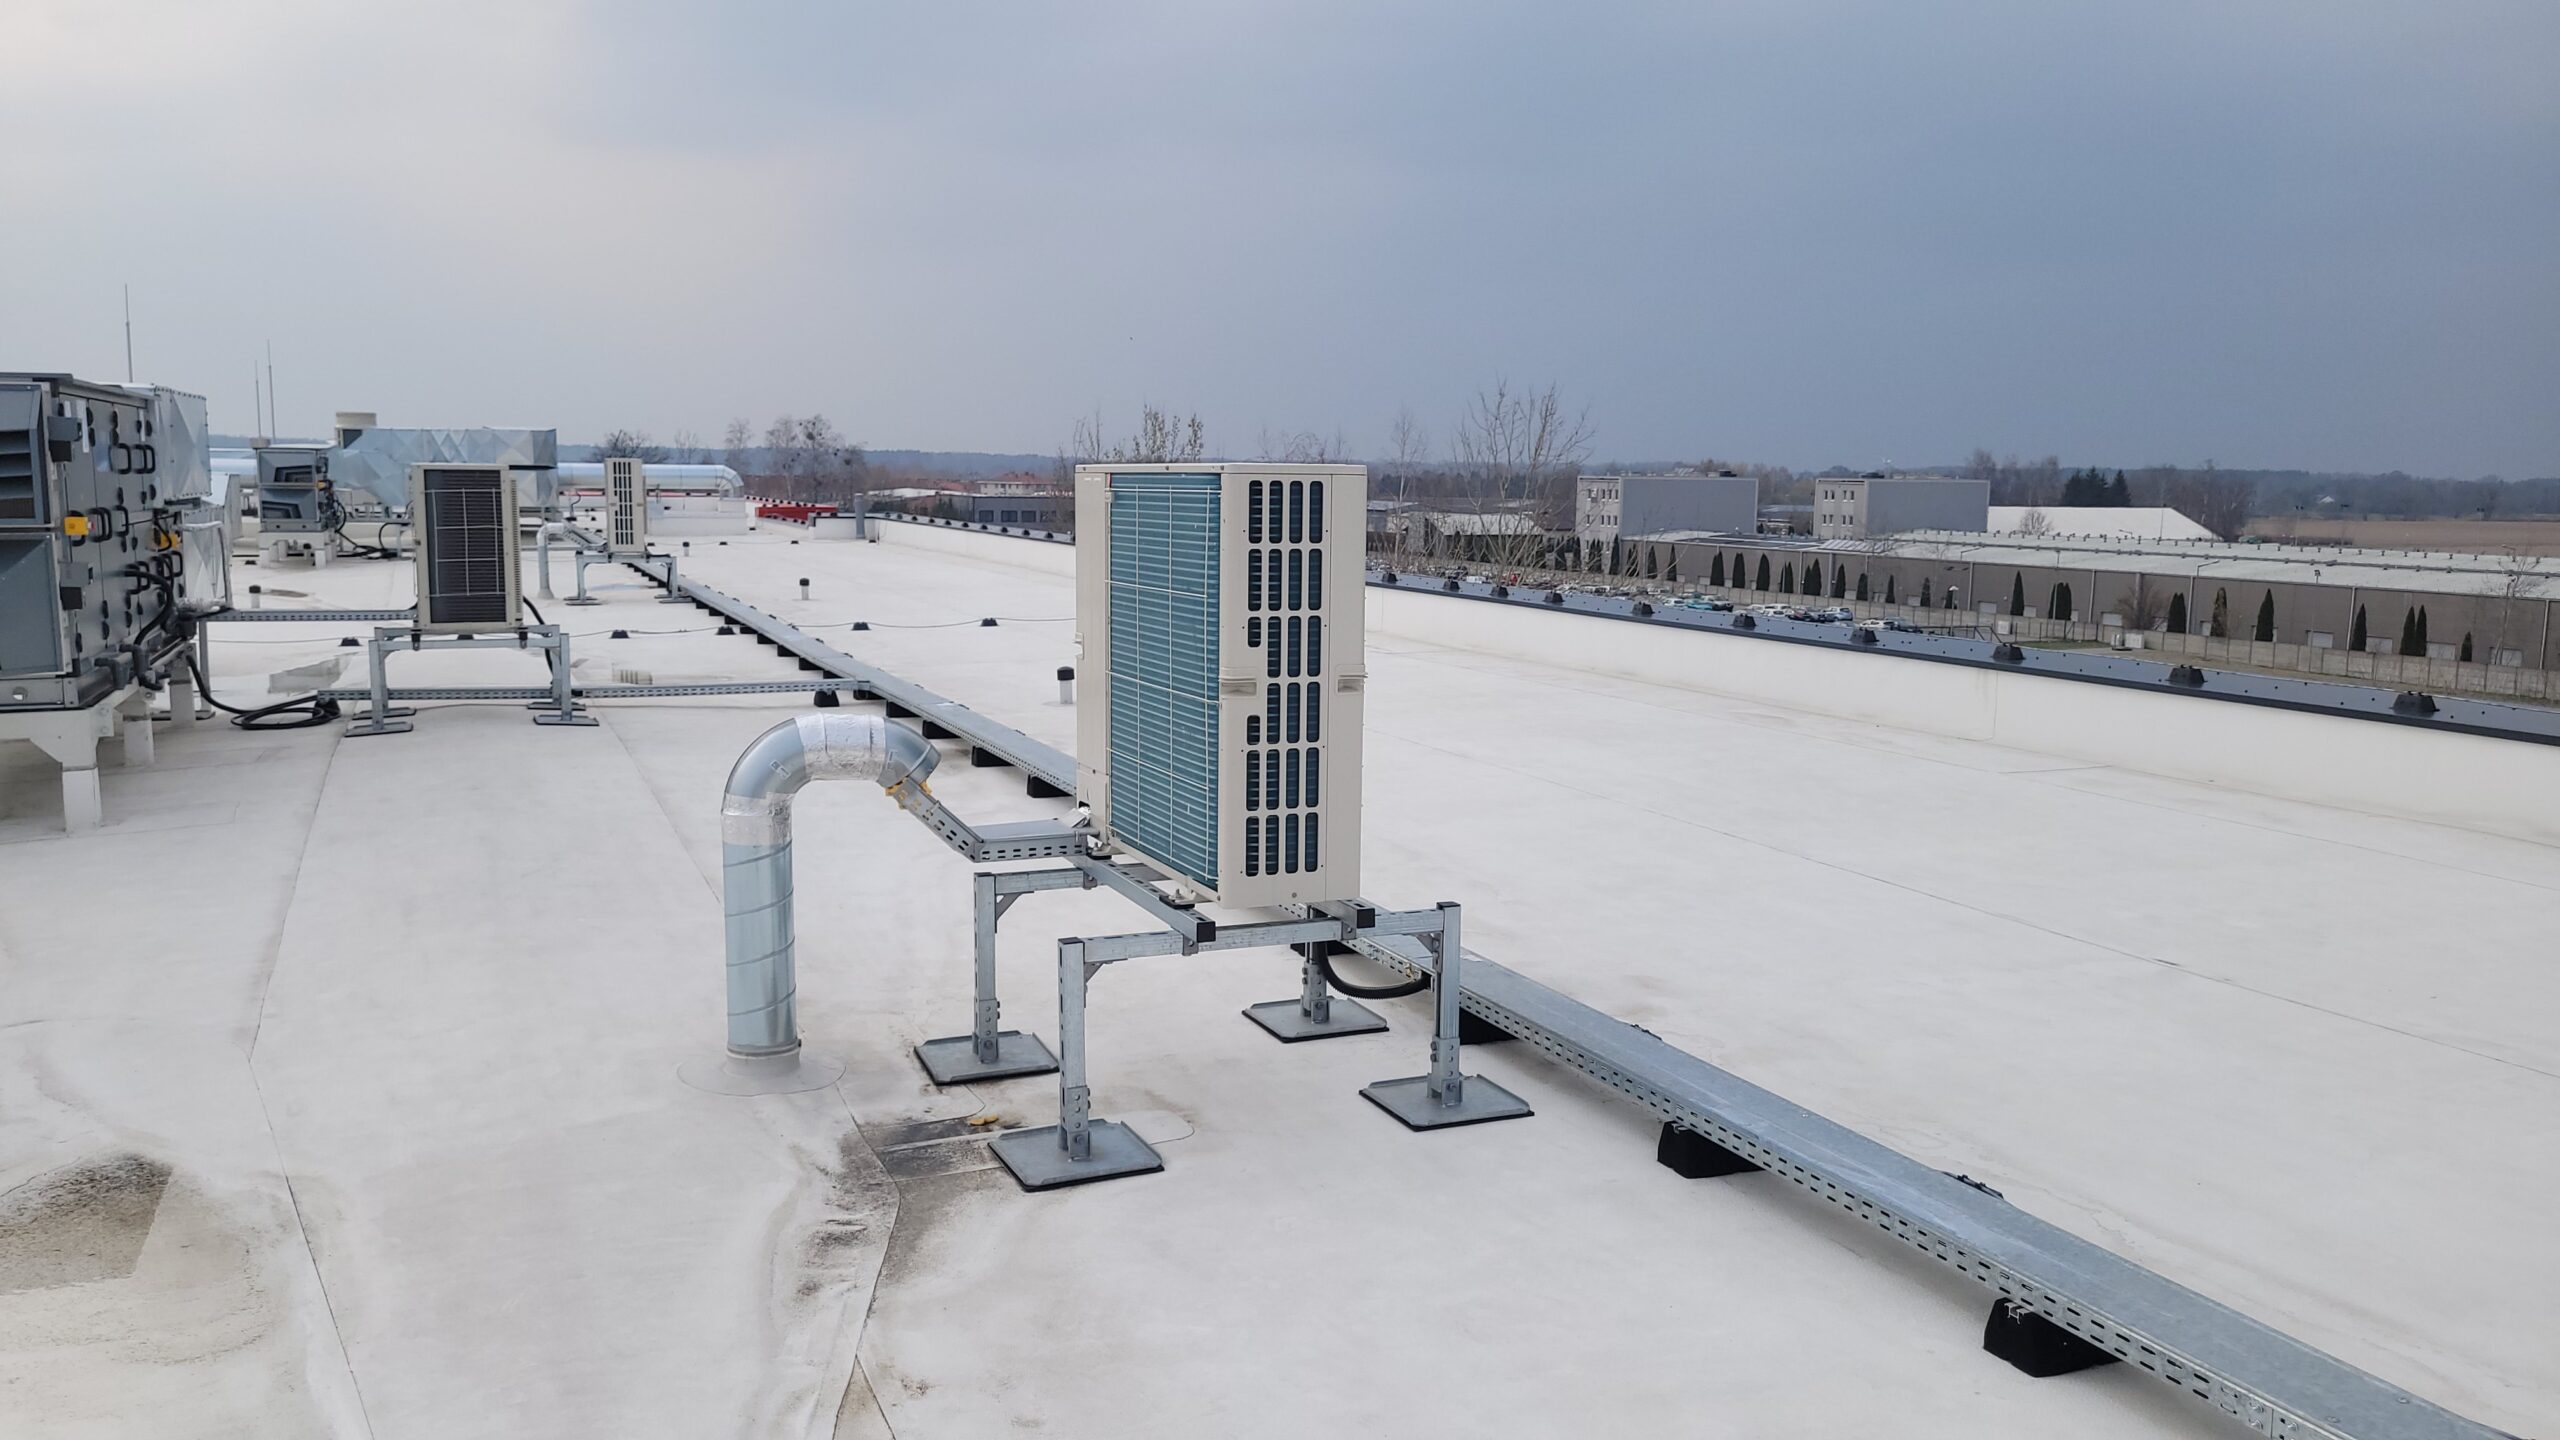
Ventilation ductwork routed across the roof
Wniosek o obliczenie obiektu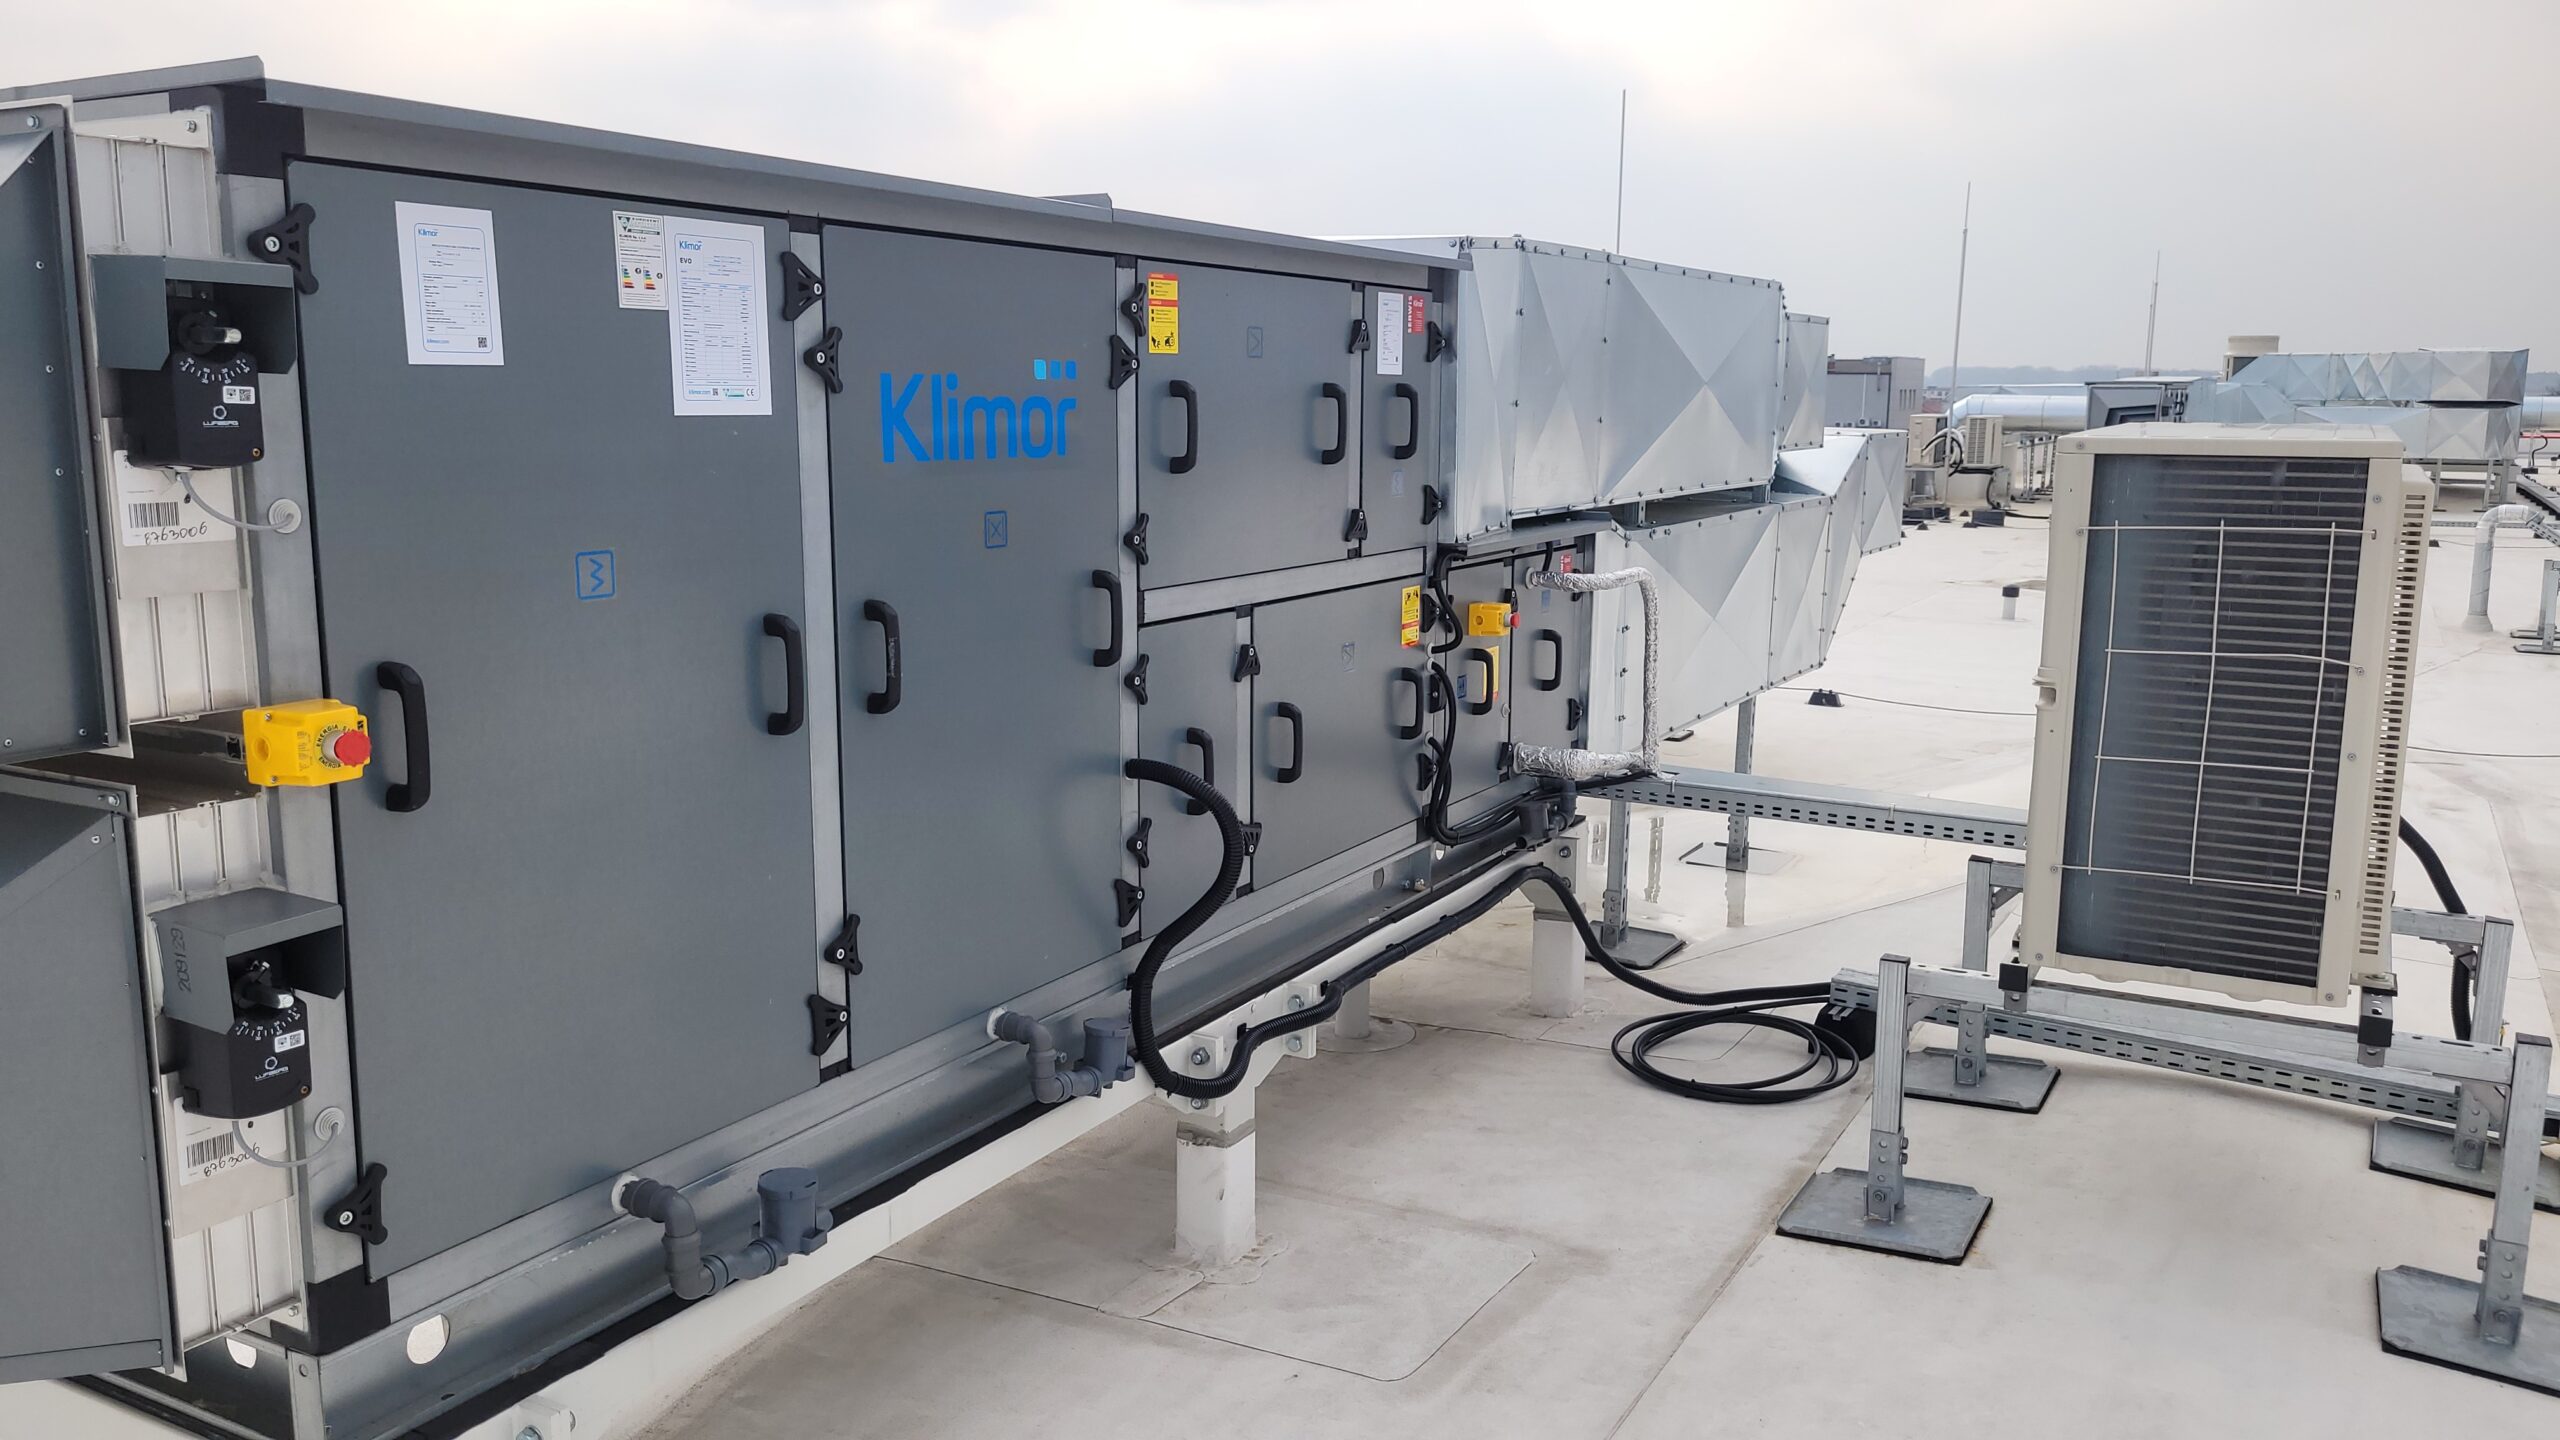
View of the Klimor air handling unit from the air intake side
Wniosek o obliczenie obiektu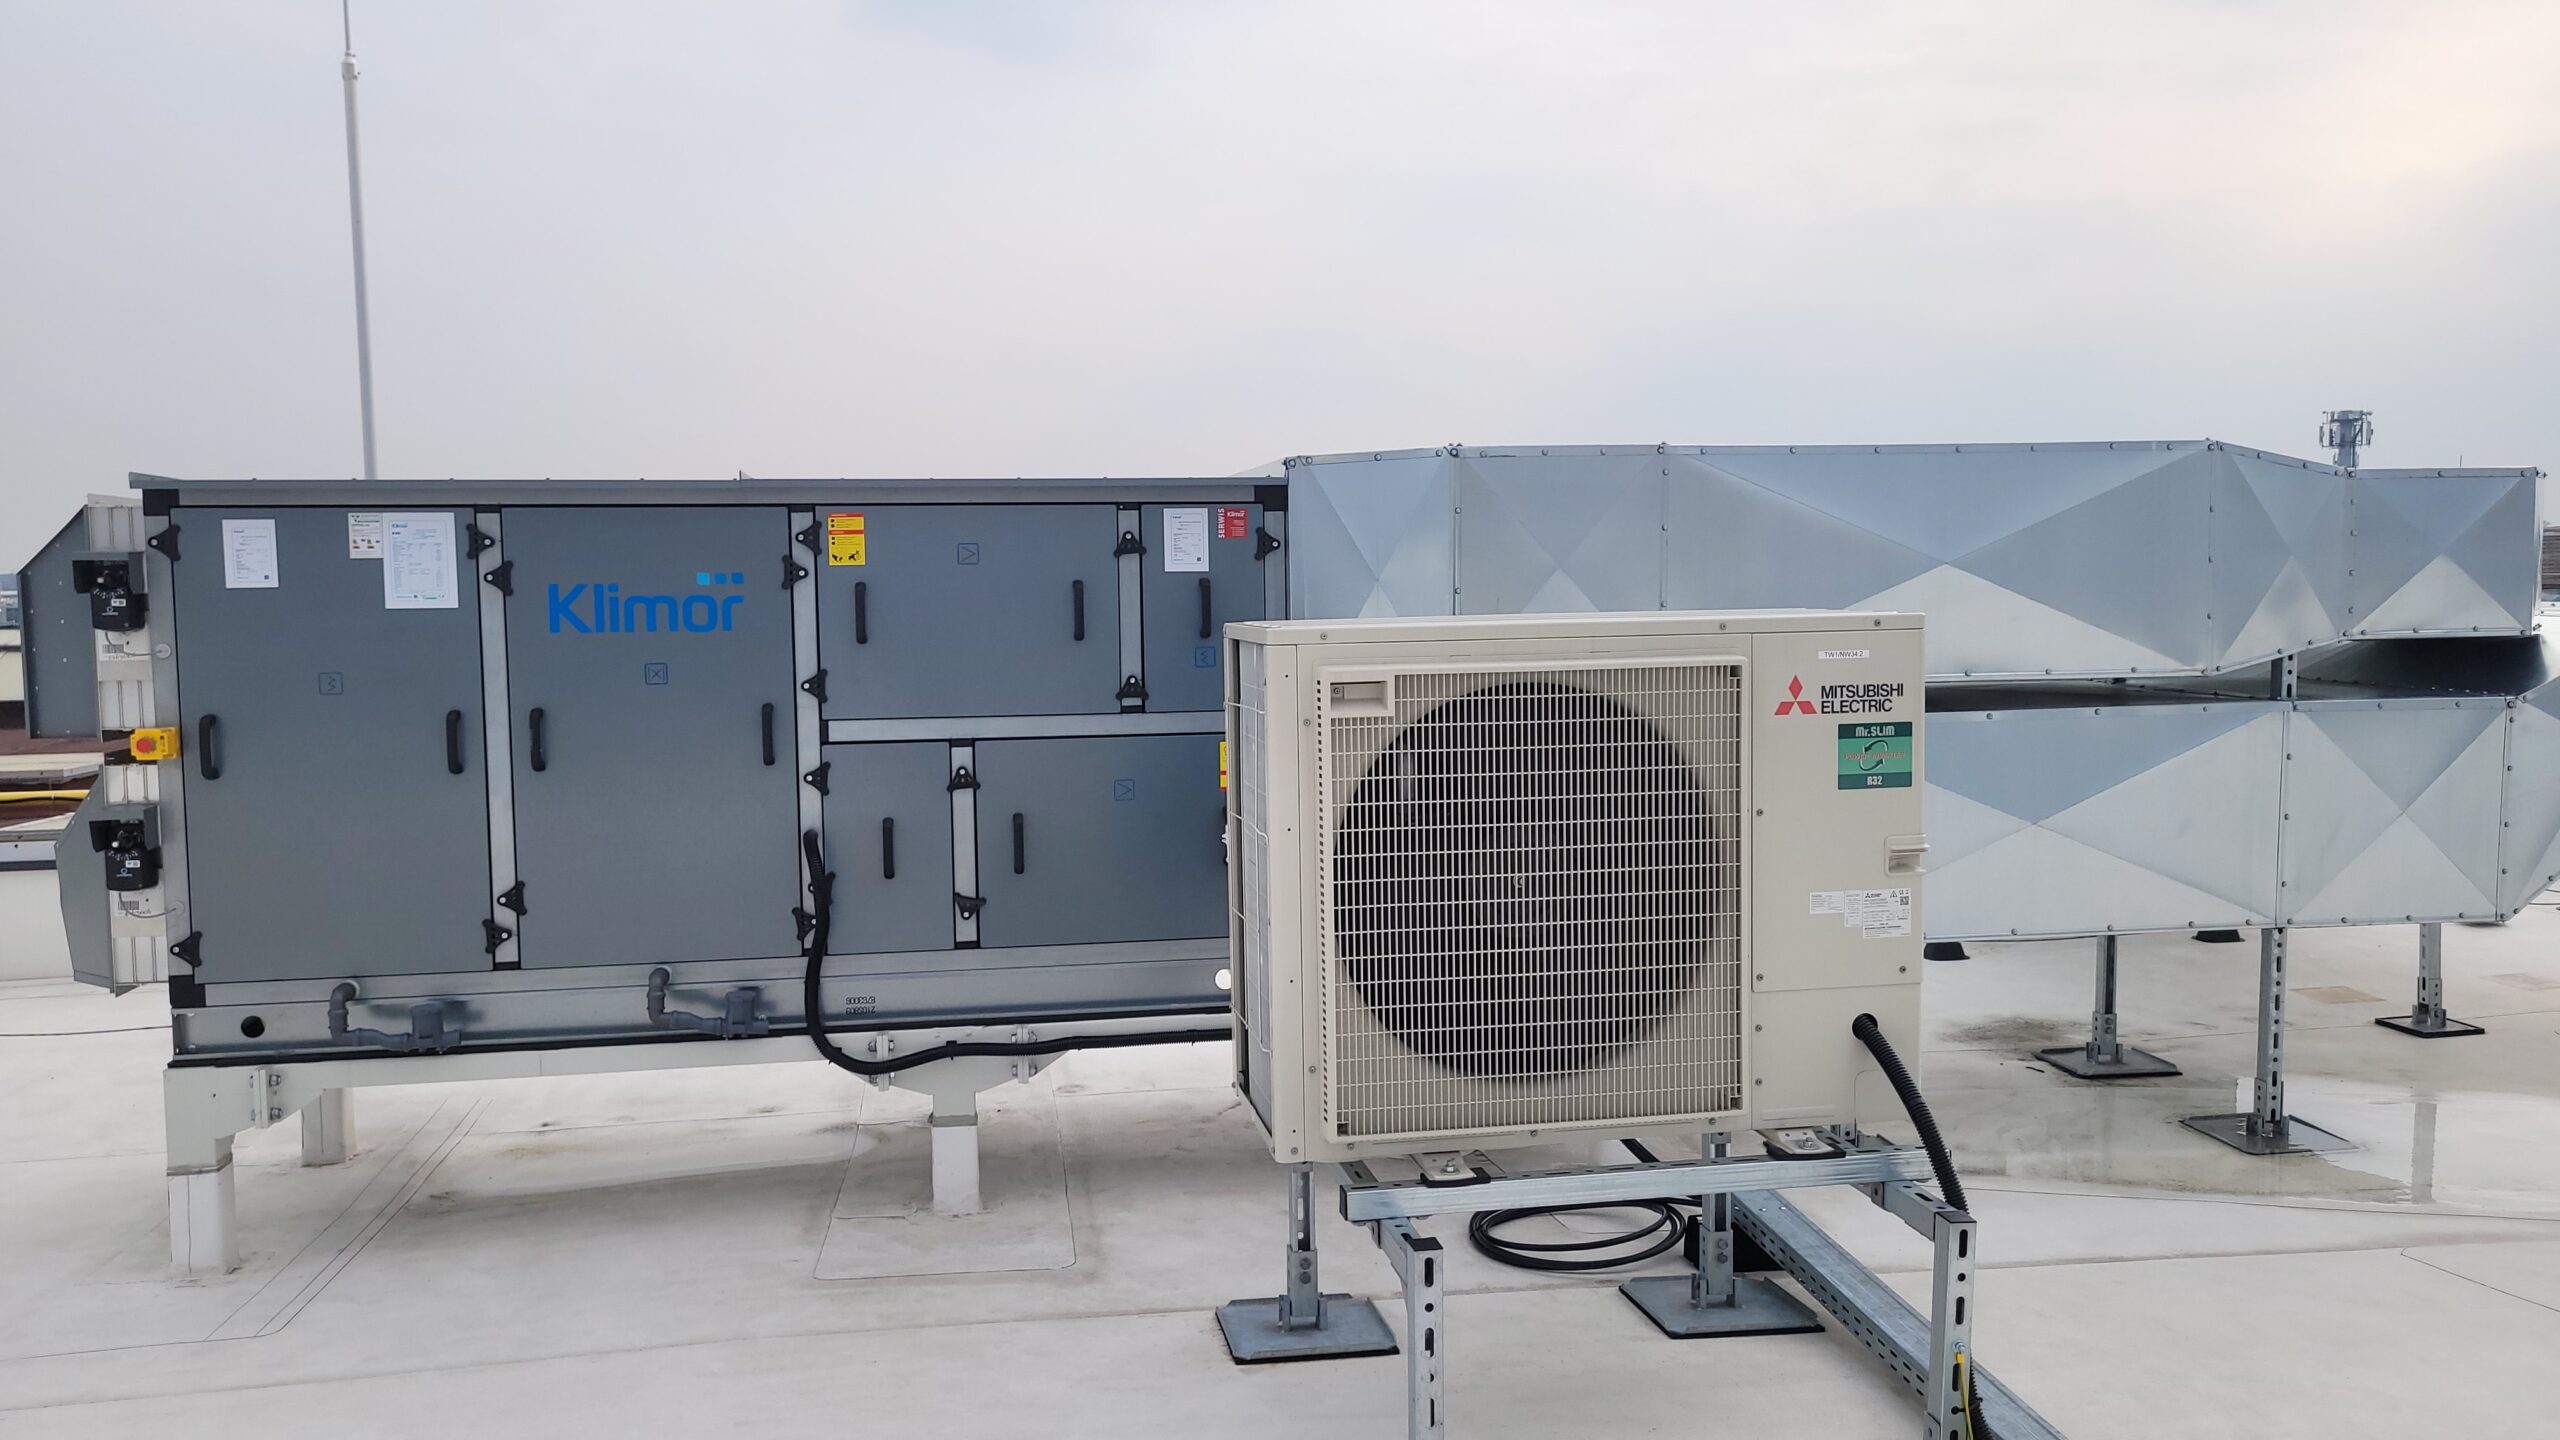
Mitsubishi Electric compressor-condenser unit on the roof
Wniosek o obliczenie obiektu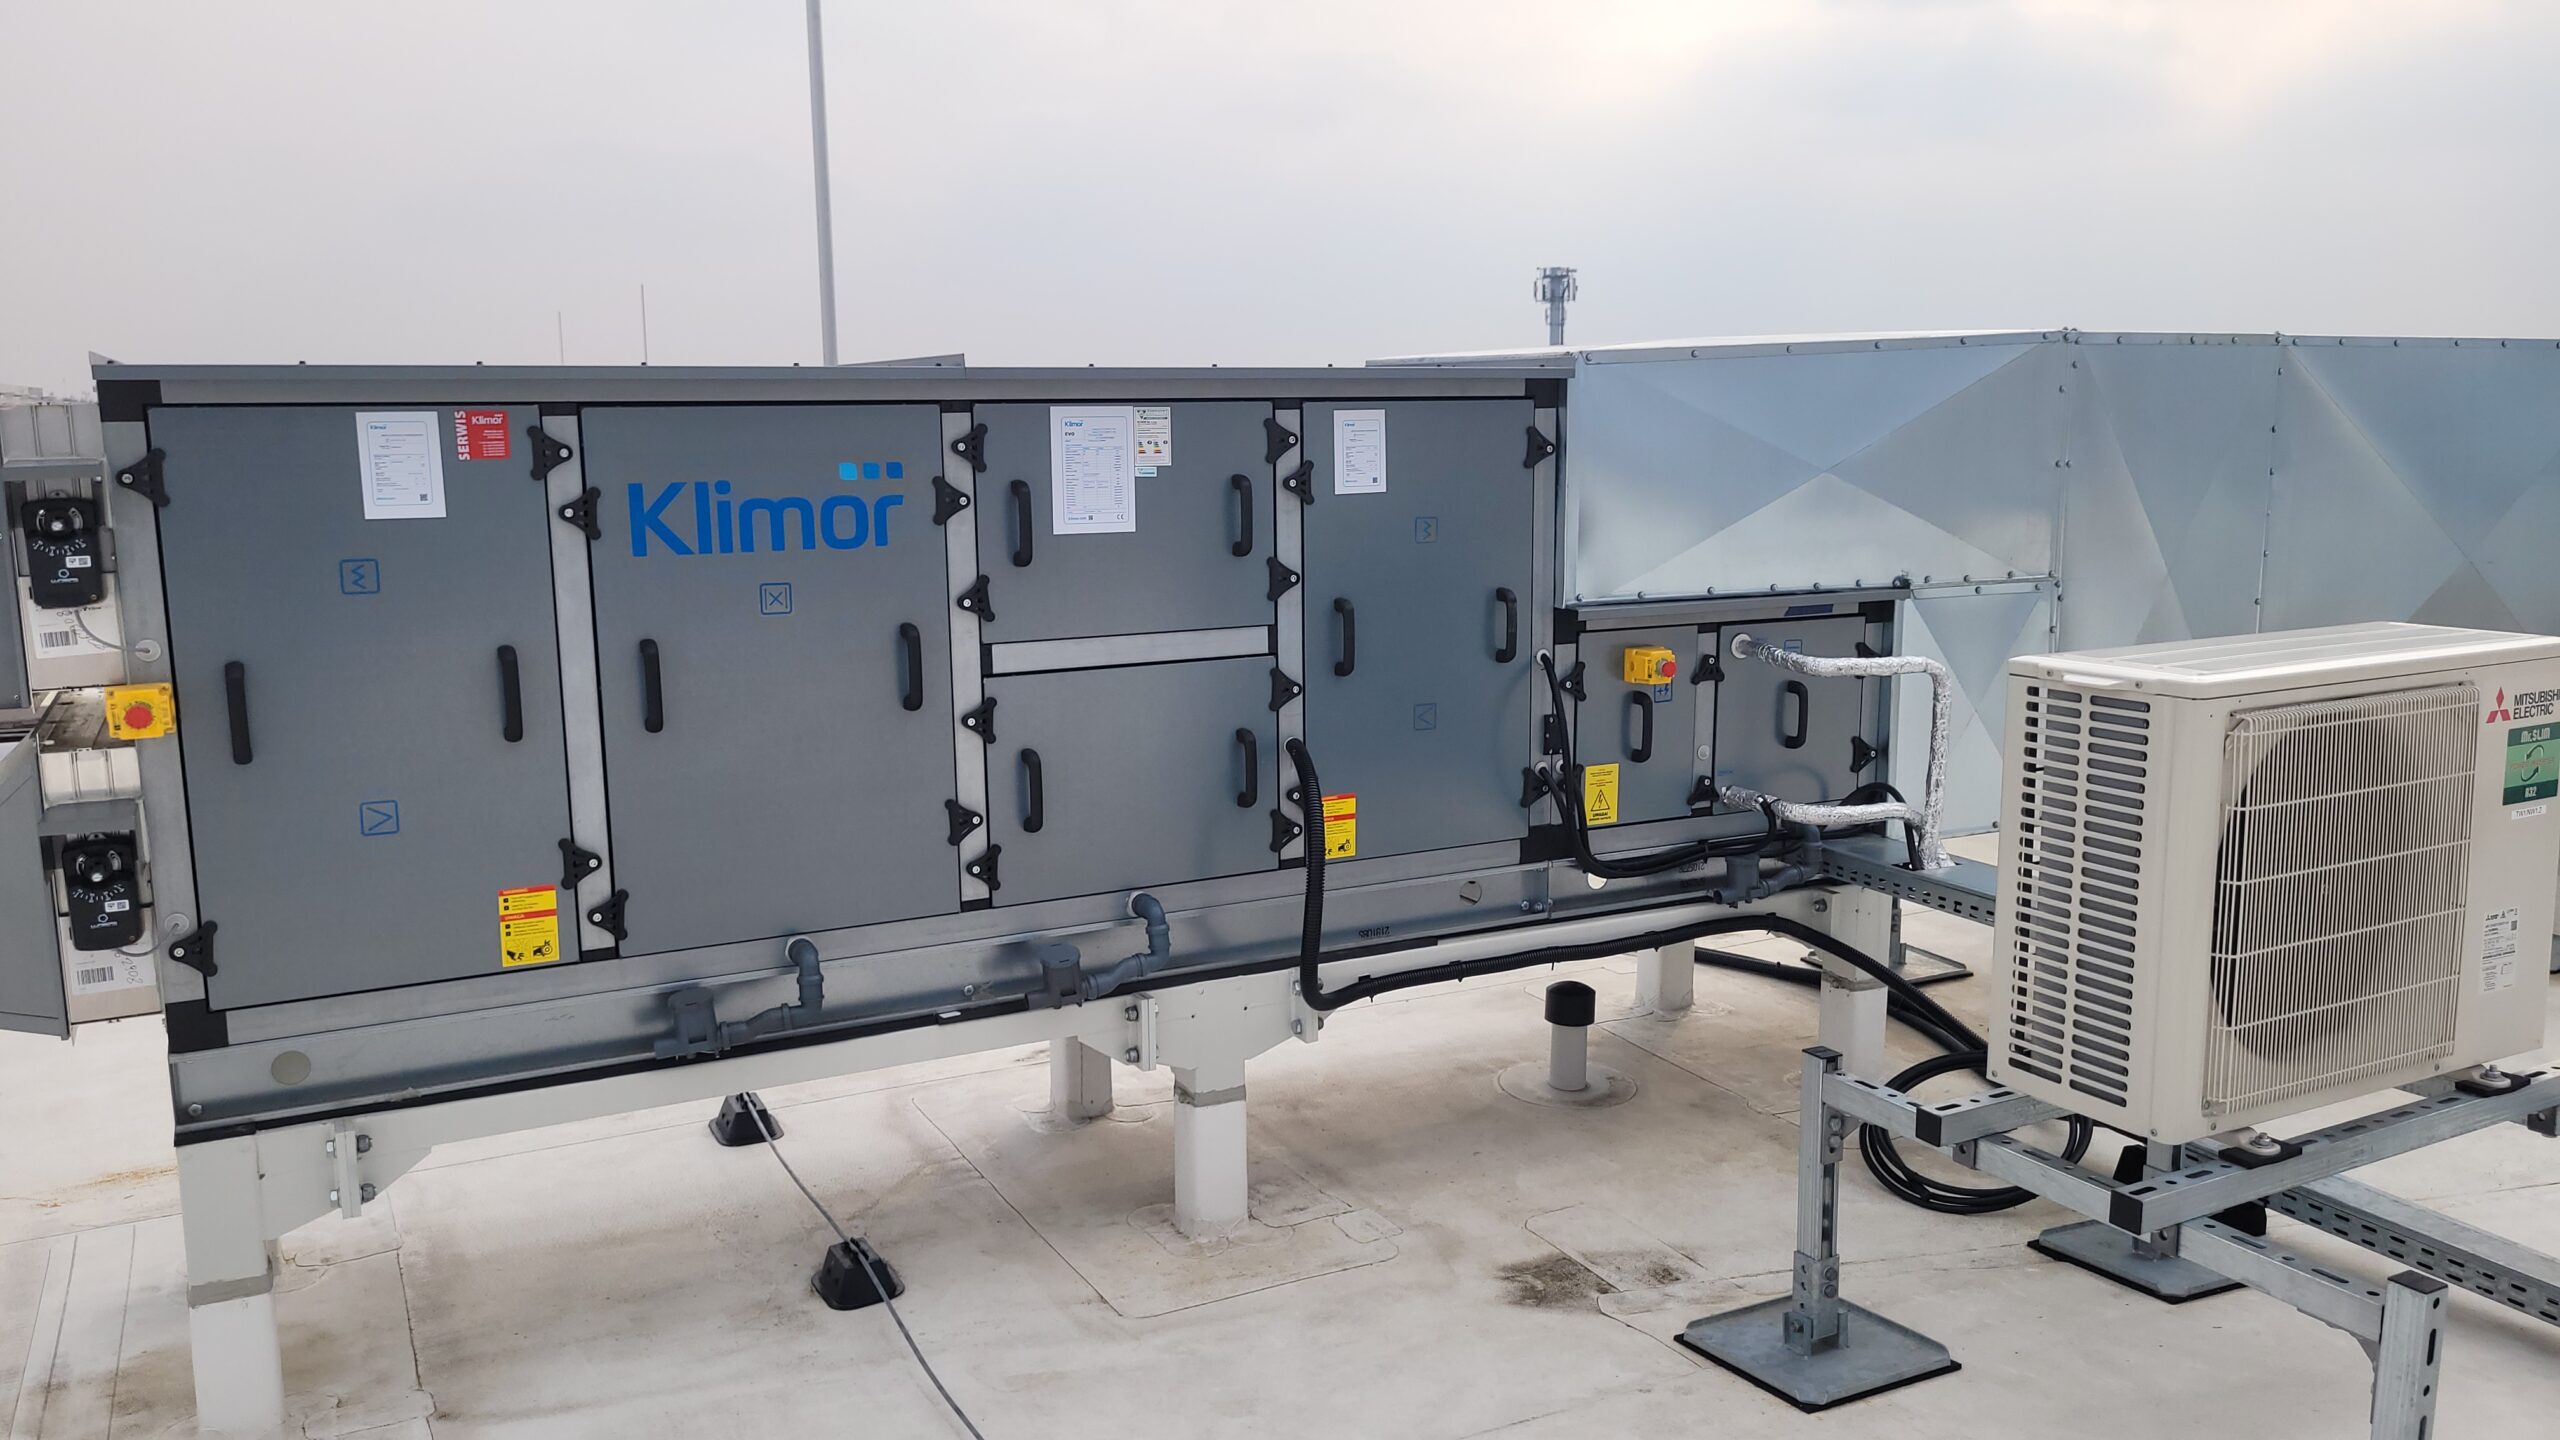
Klimor air handling unit and ventilation ductwork on the roof
Wniosek o obliczenie obiektu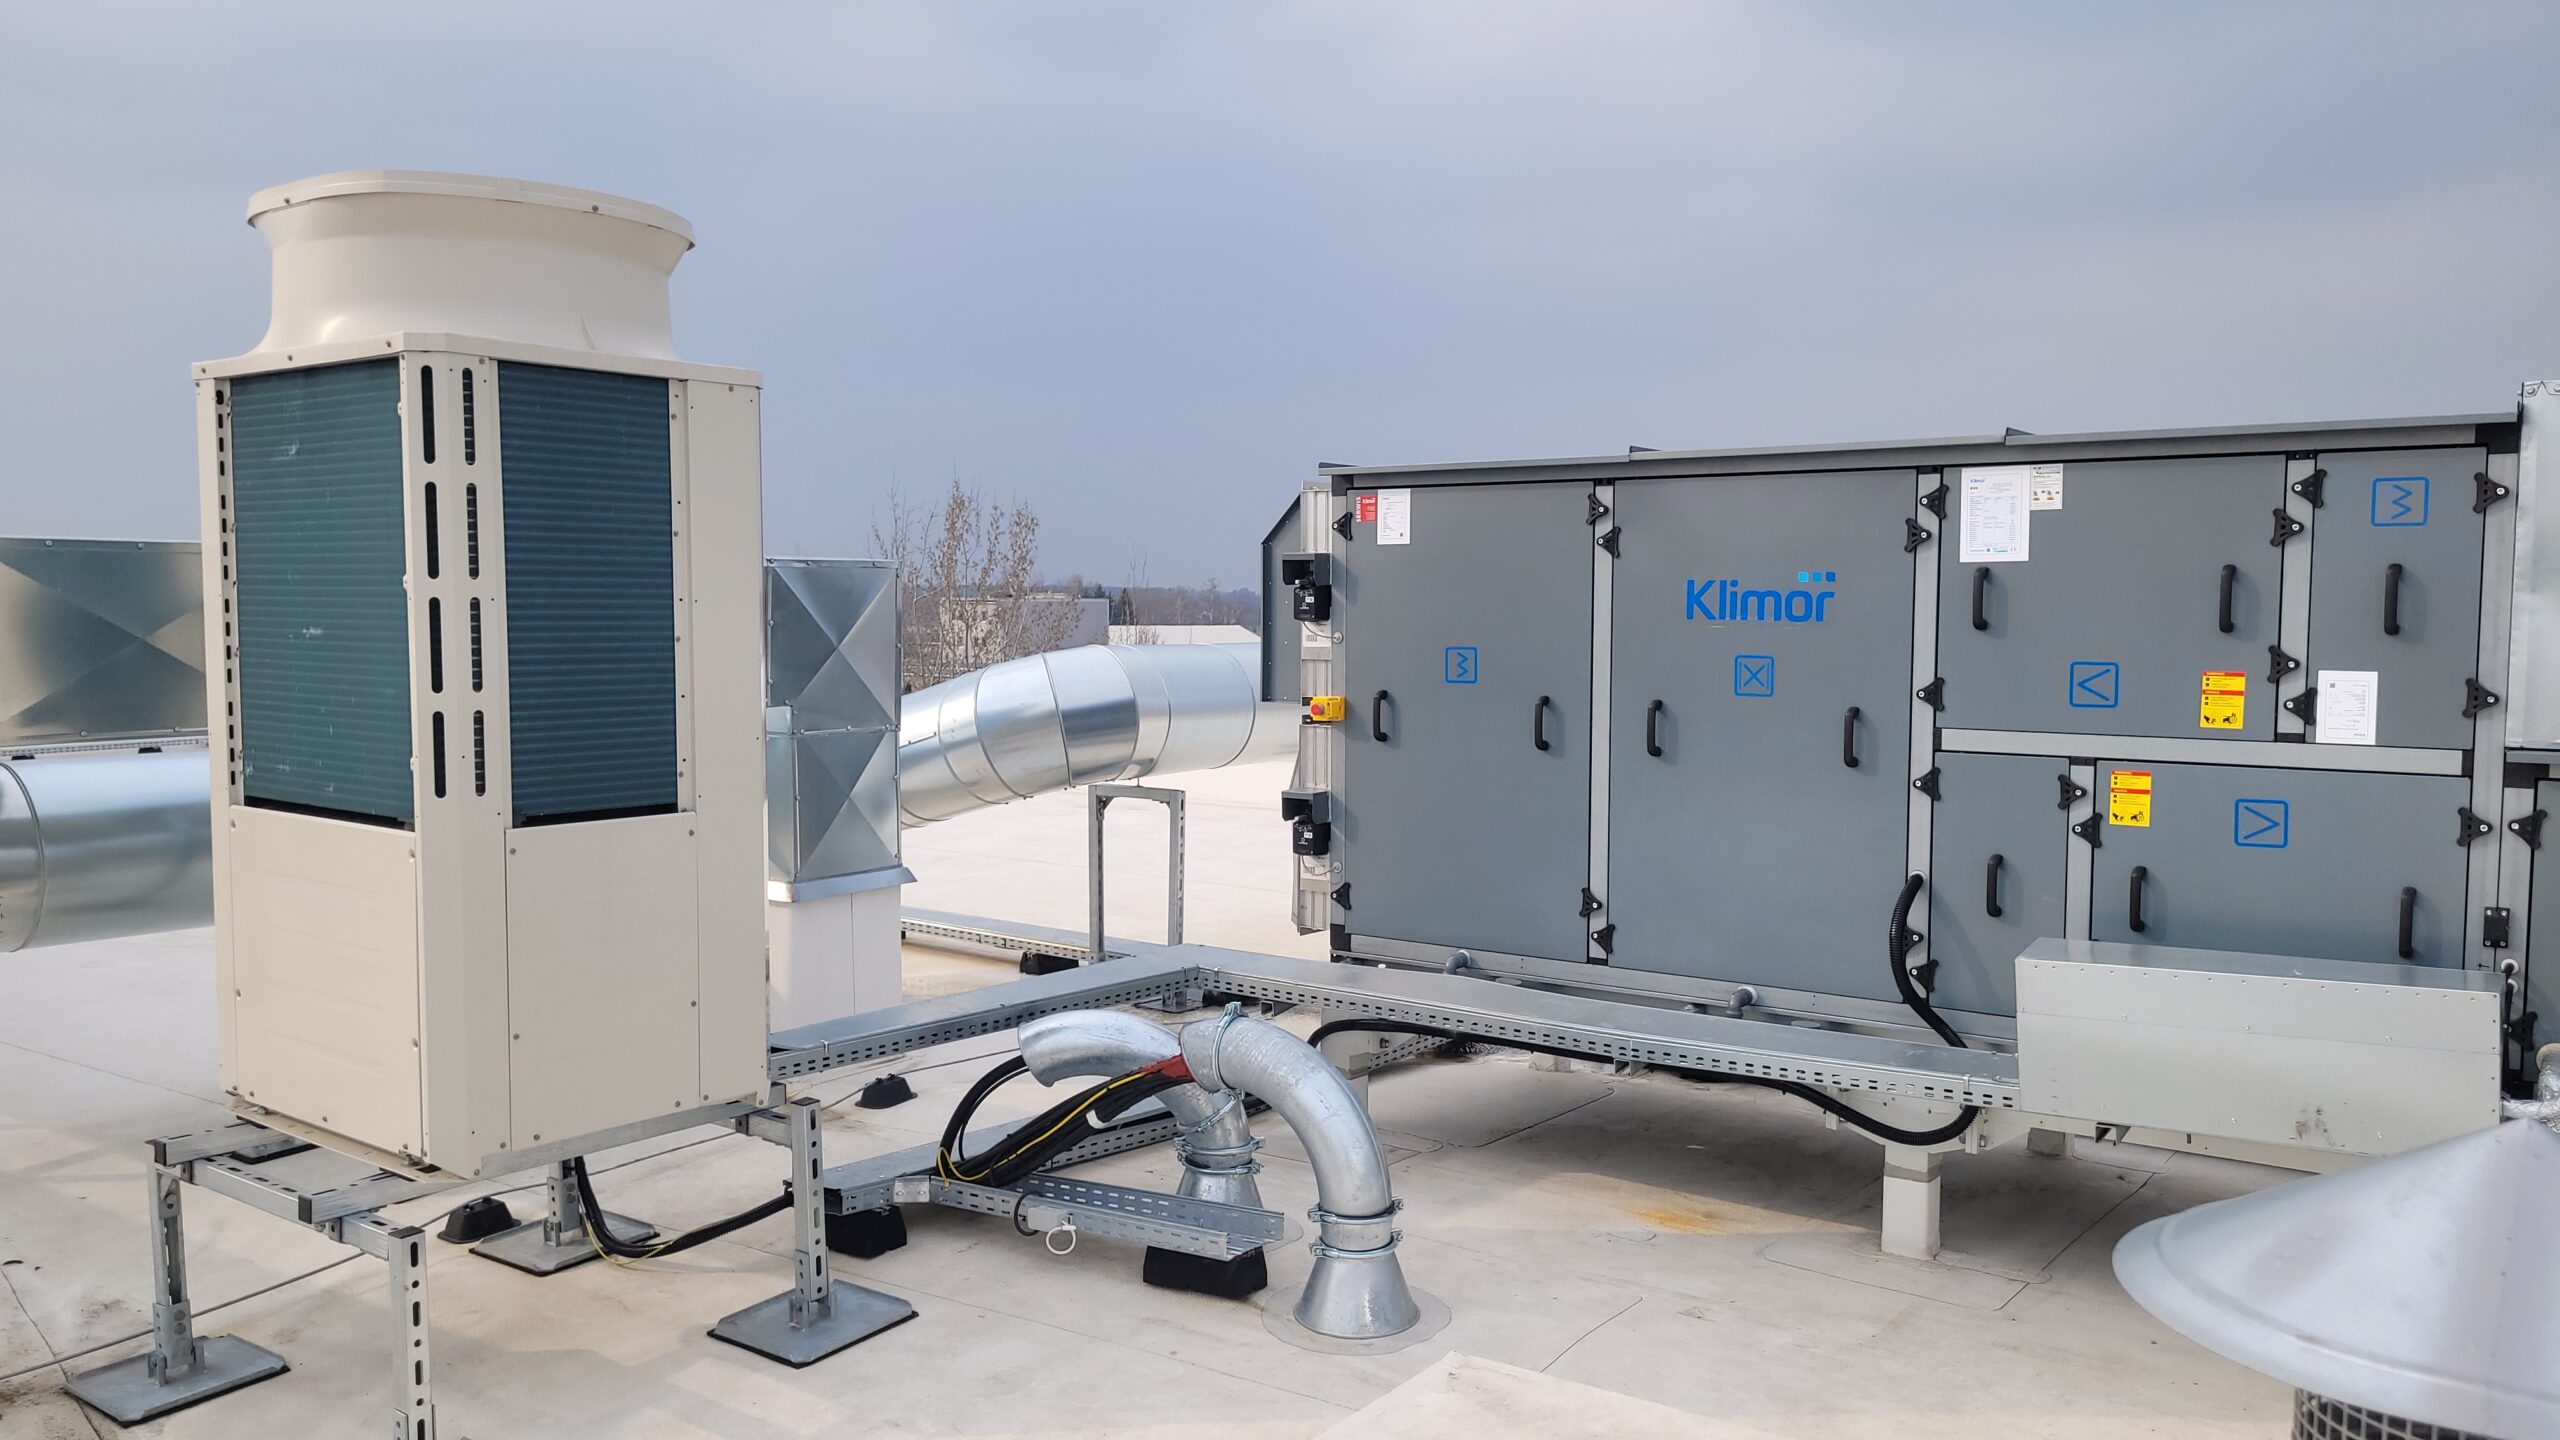
Installation of Klimor air handling units on the roof of the logistics and office complex
Wniosek o obliczenie obiektu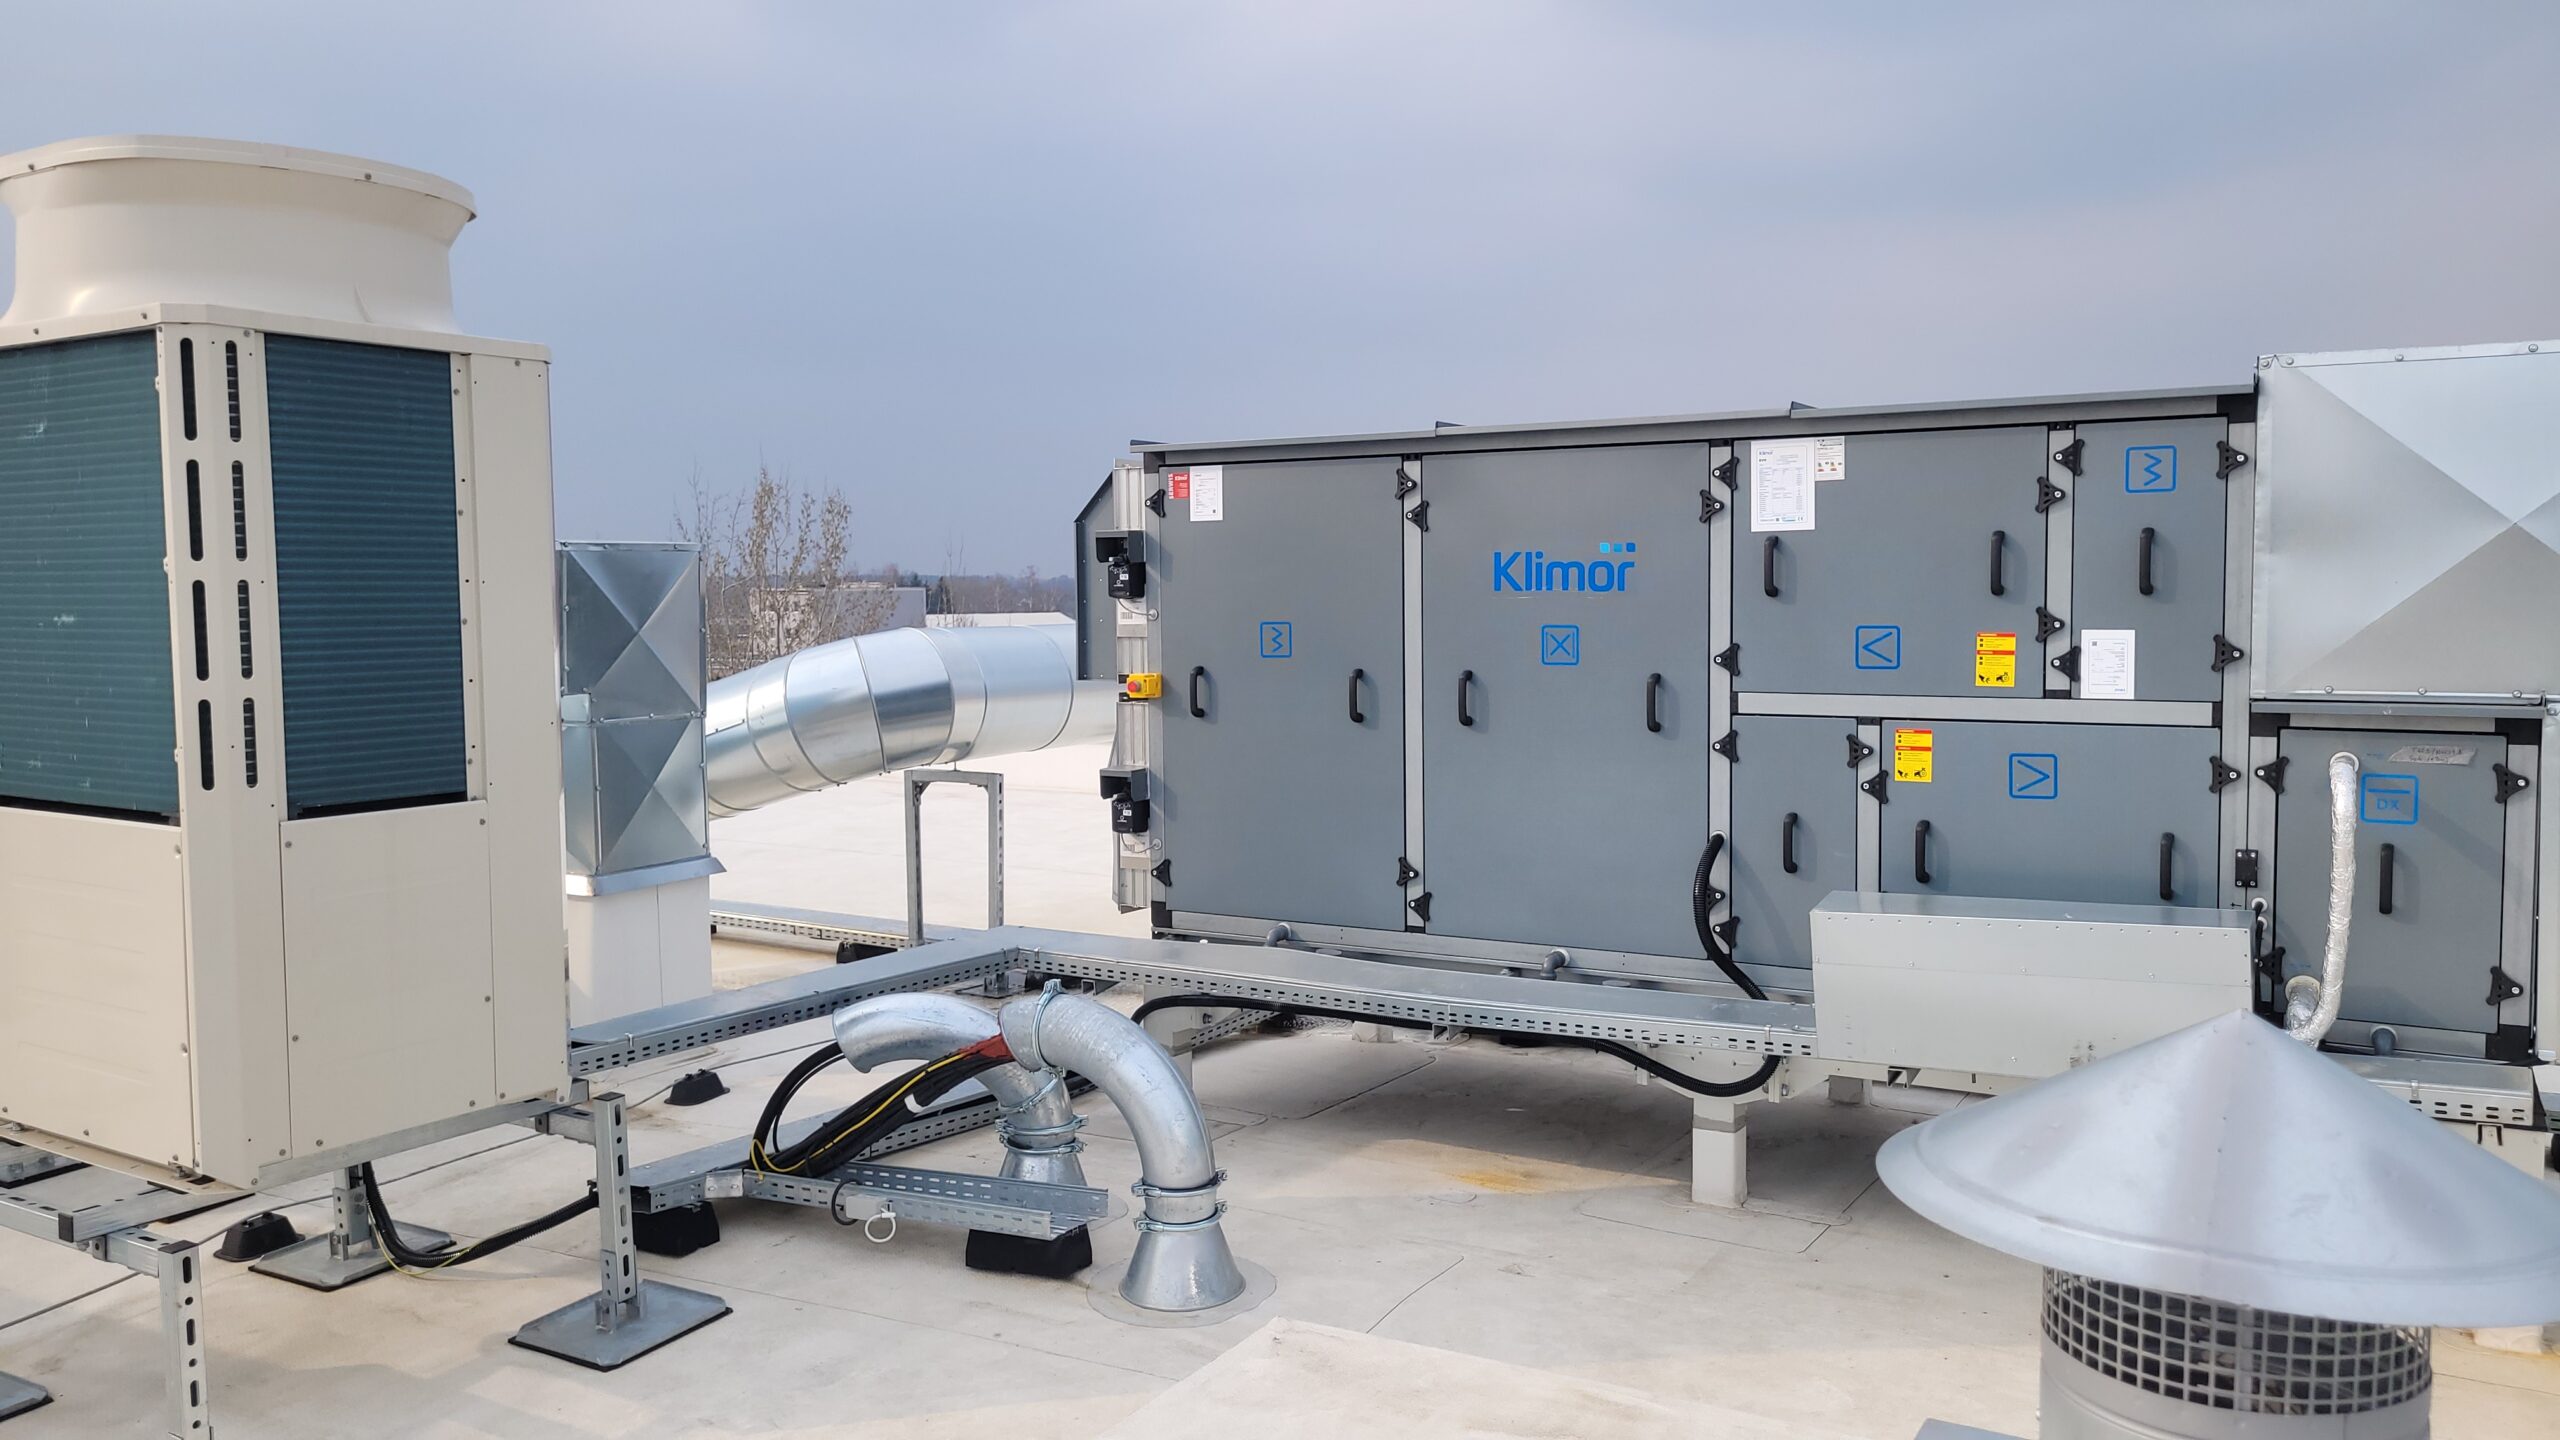
Klimor air handling unit together with ductwork on the roof
Wniosek o obliczenie obiektu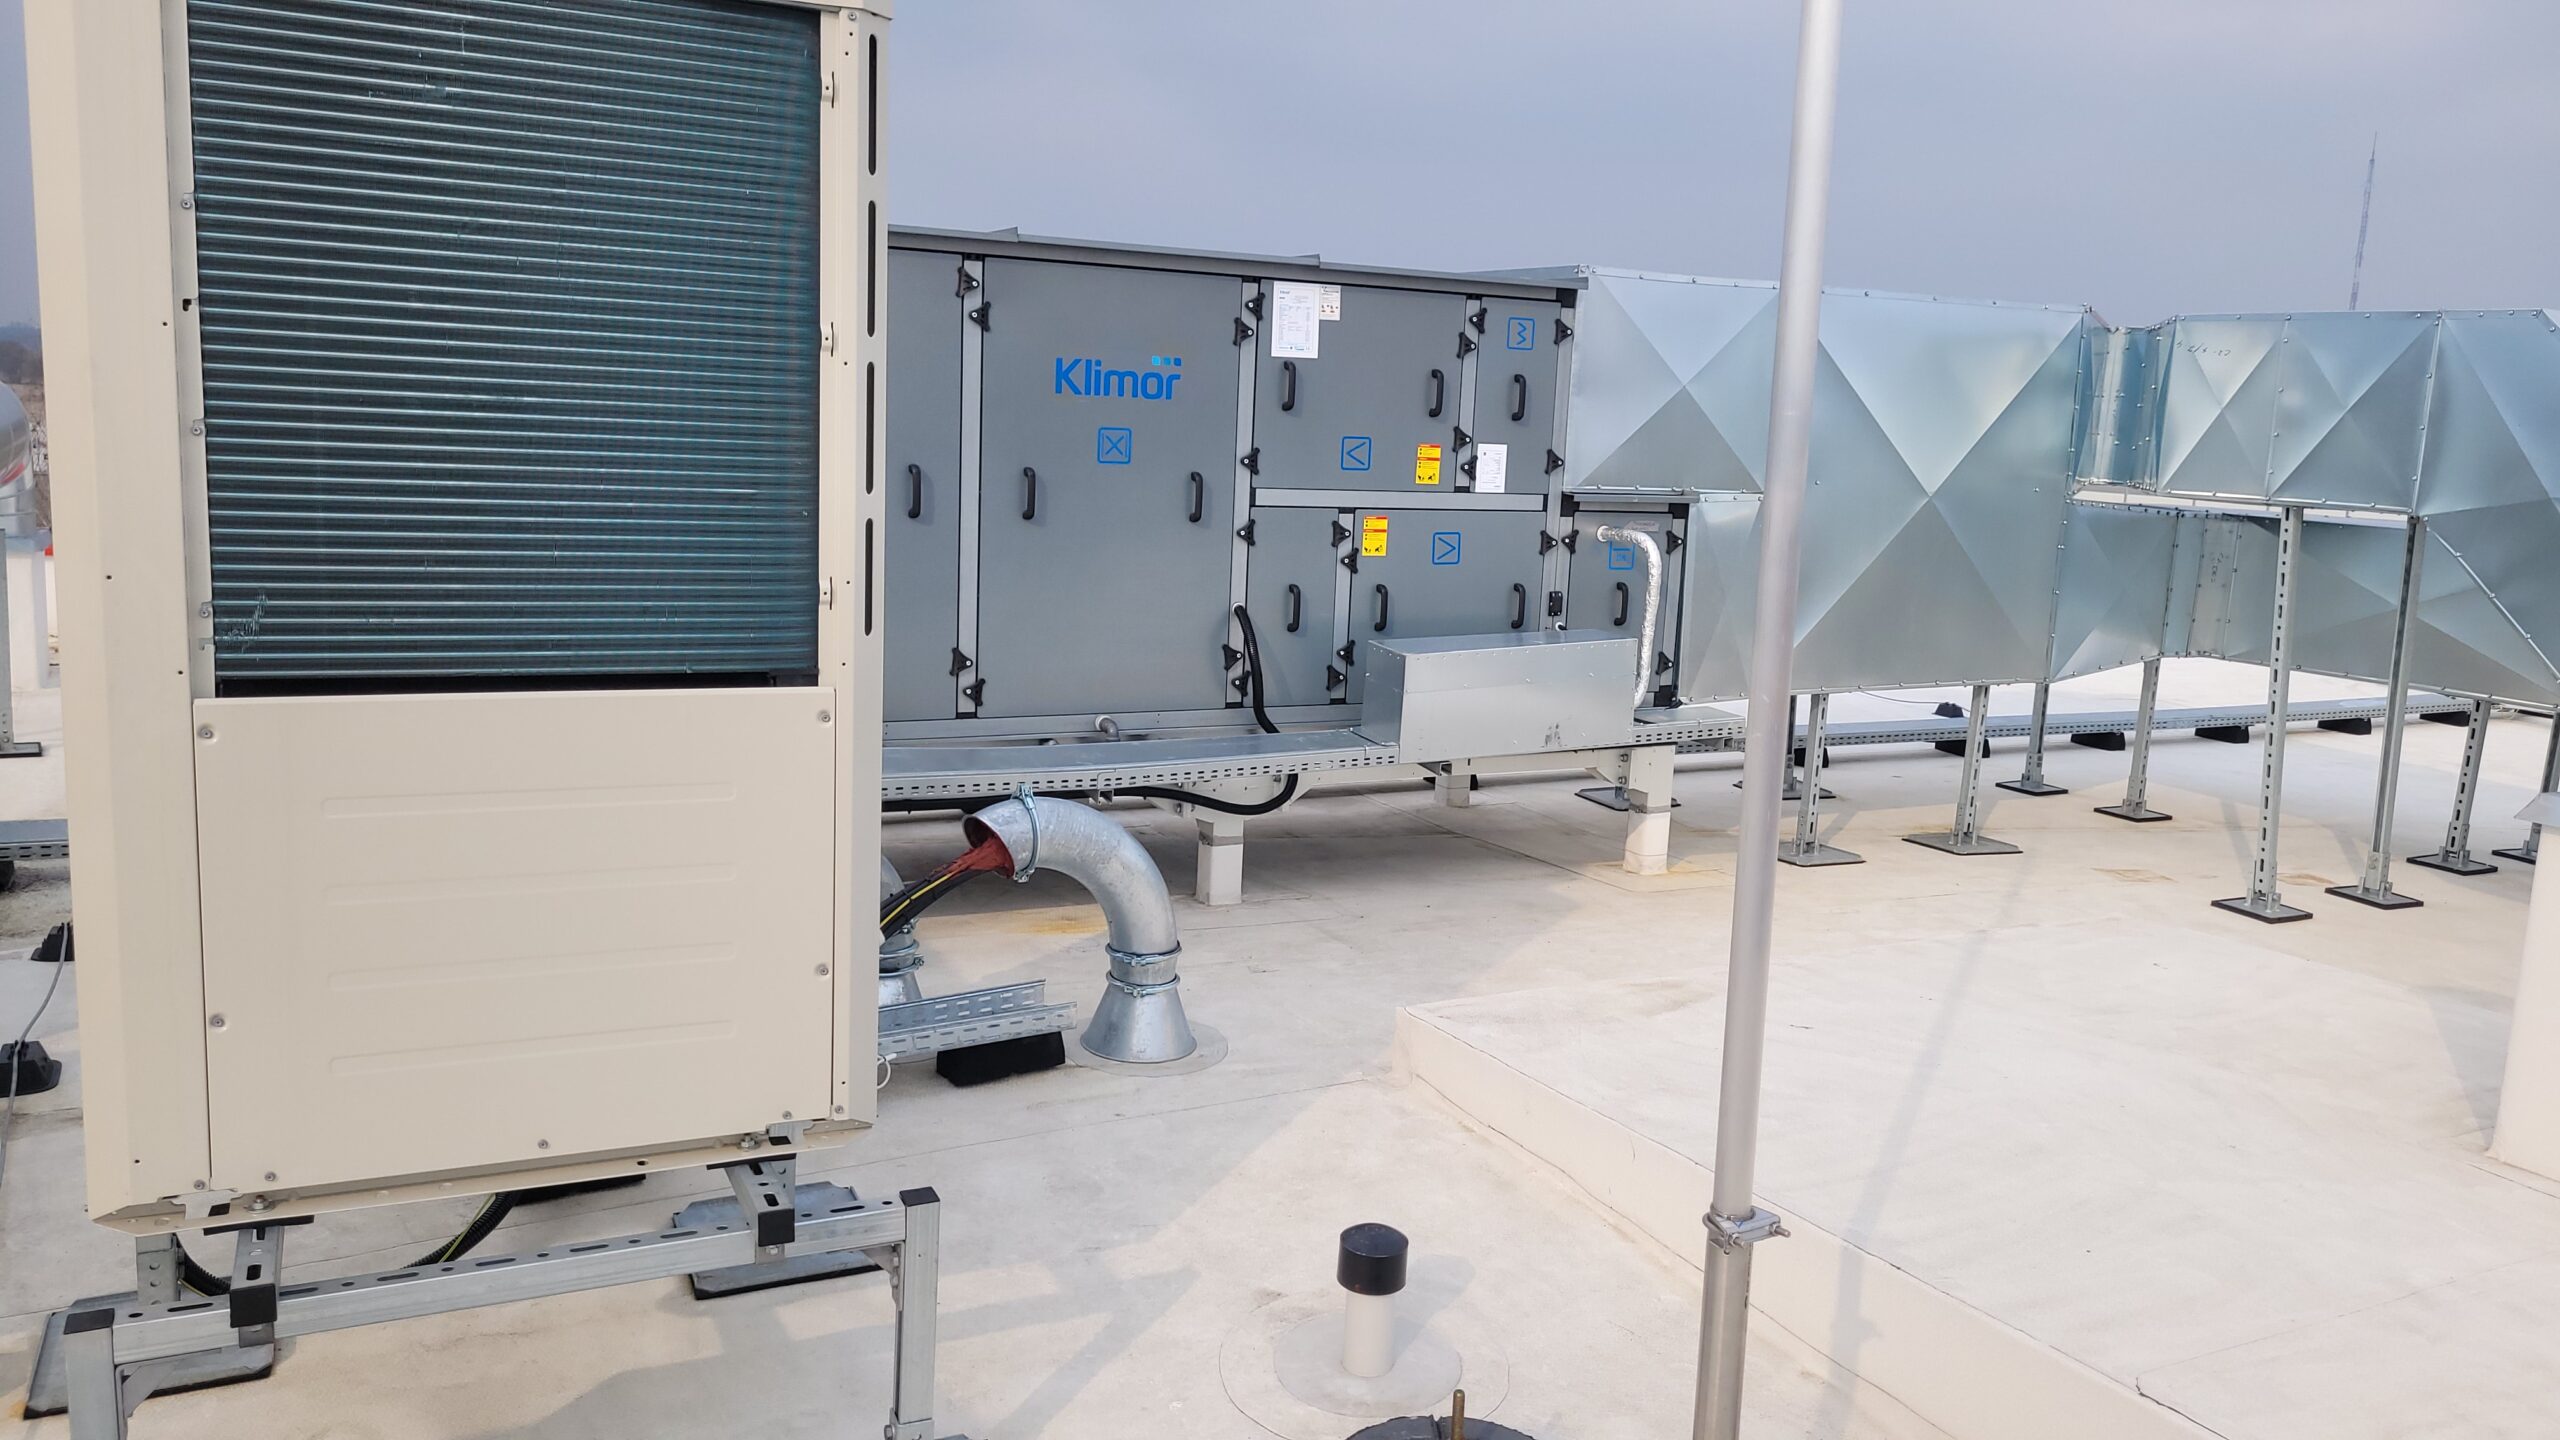
General view of the air handling unit installation on the roof
Wniosek o obliczenie obiektu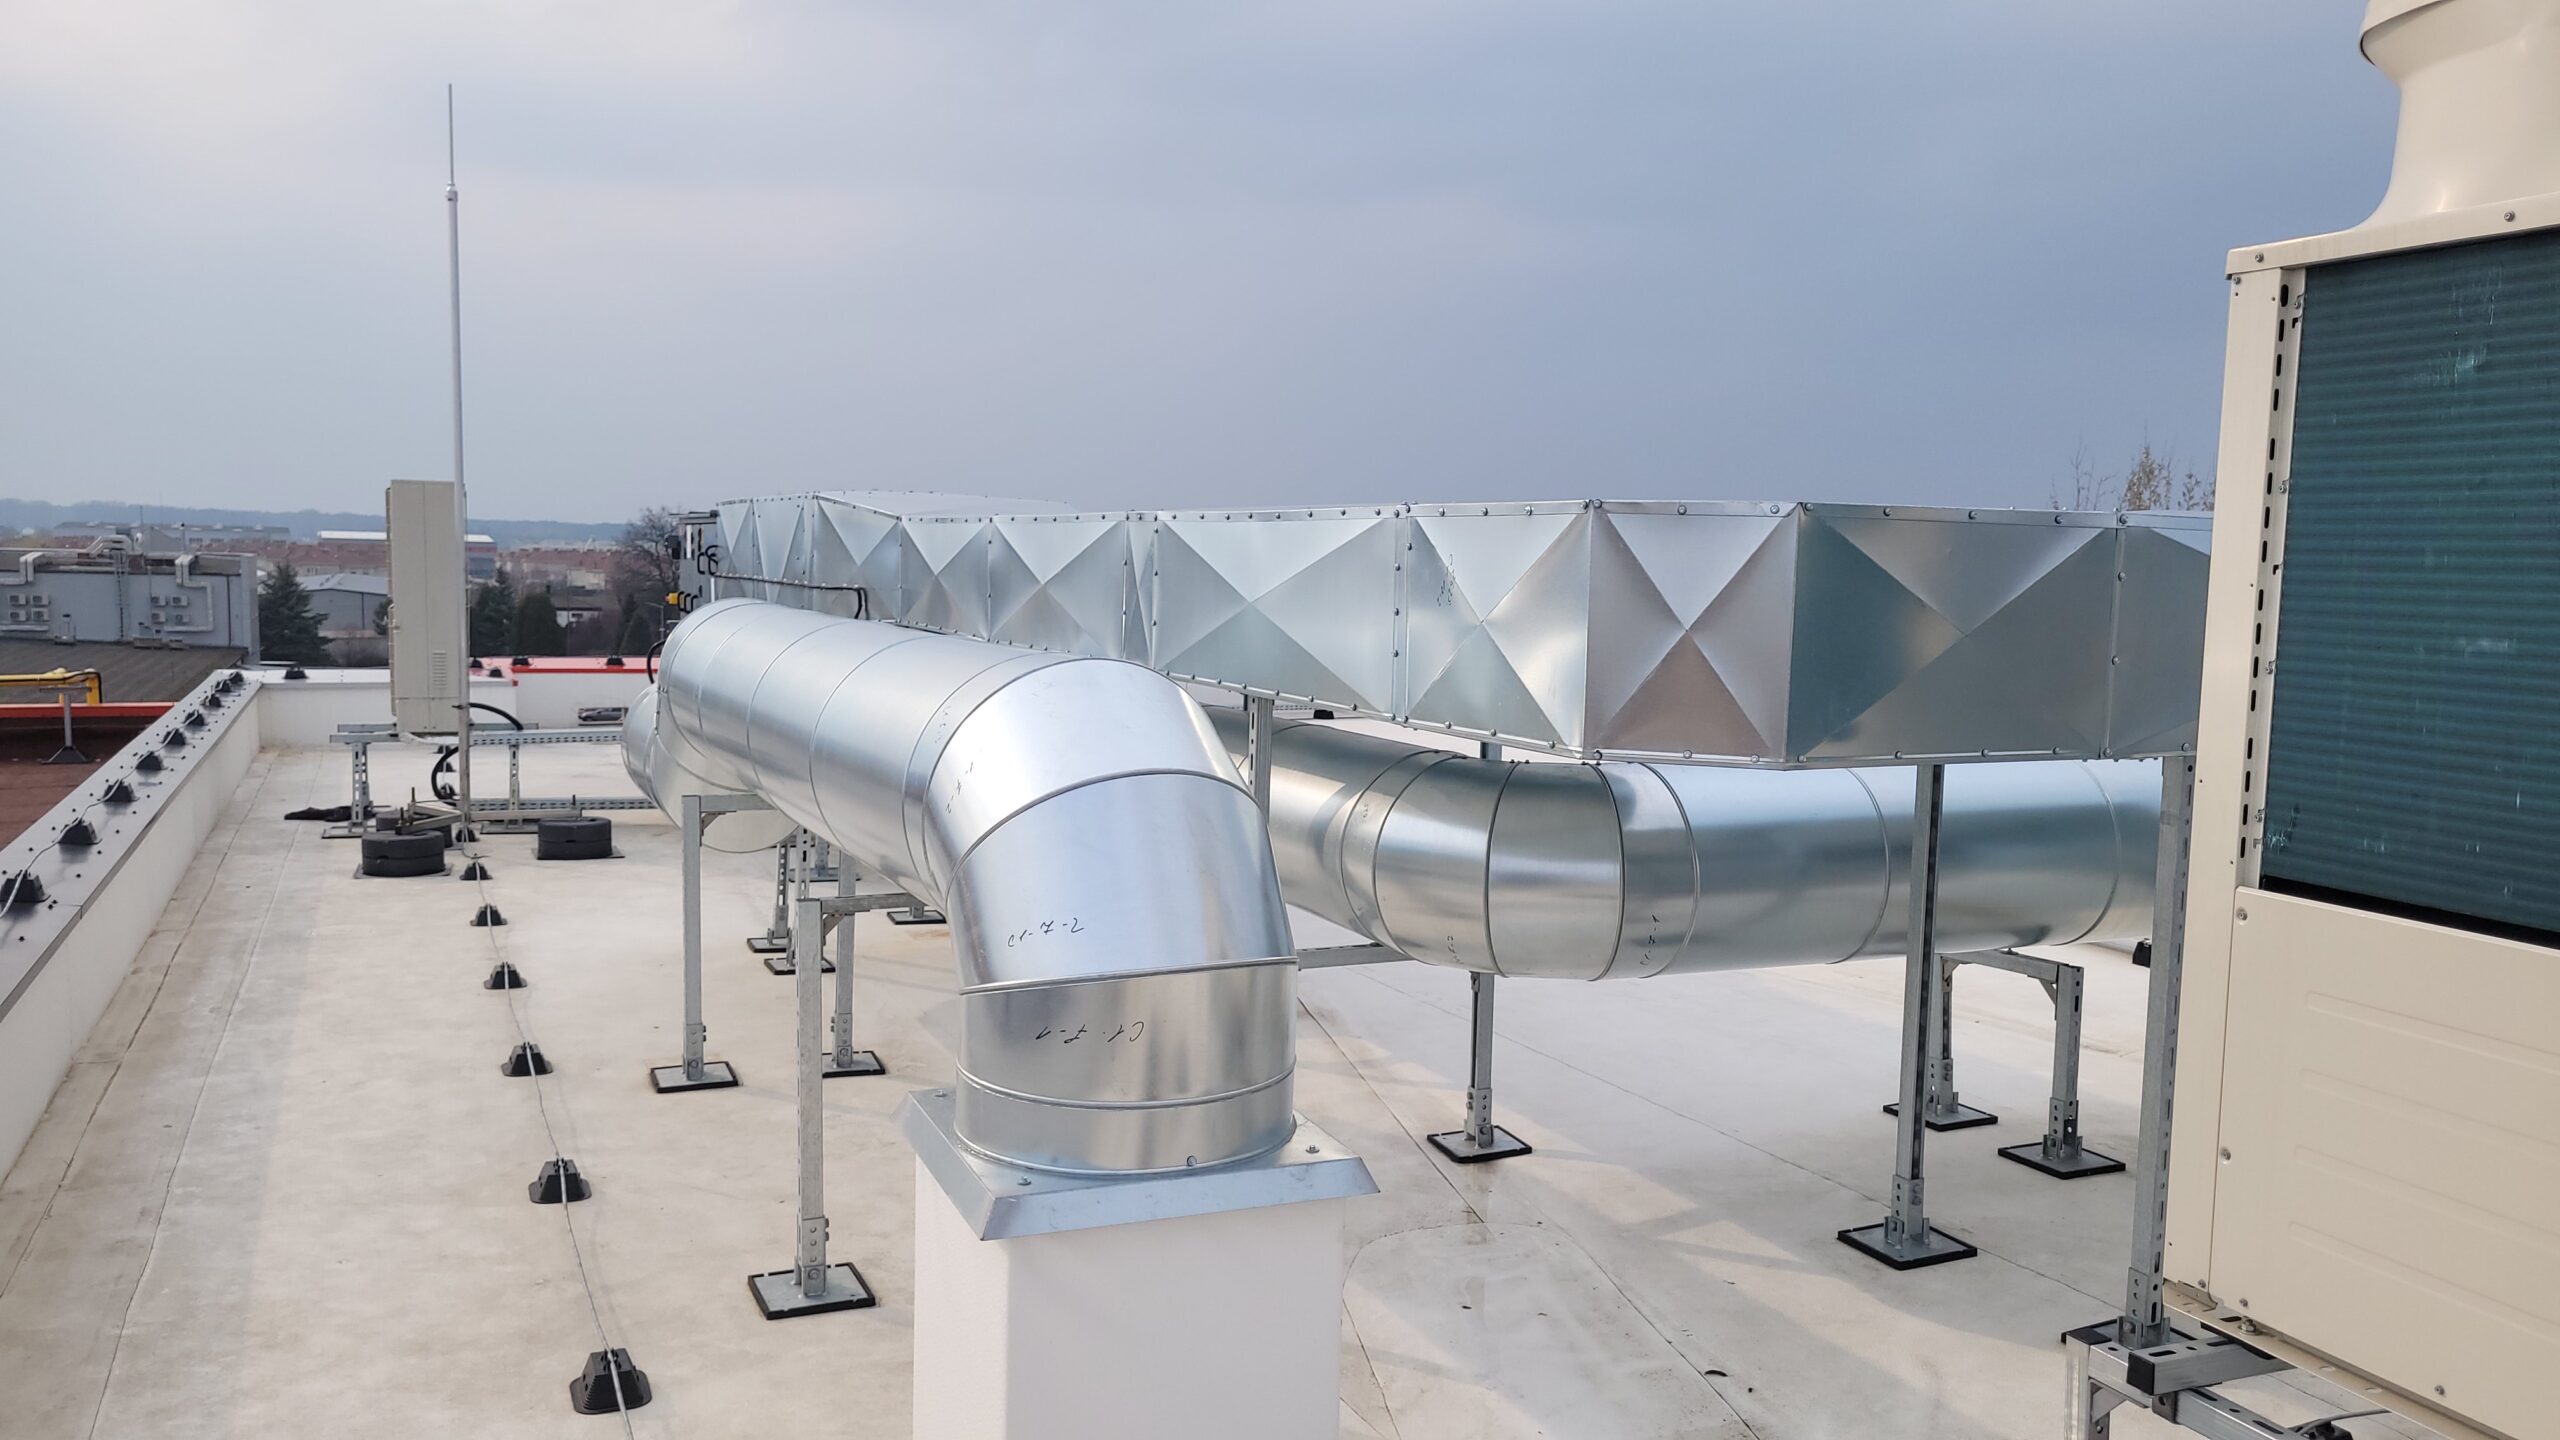
Insulated ventilation ductwork routed across the roof
Wniosek o obliczenie obiektu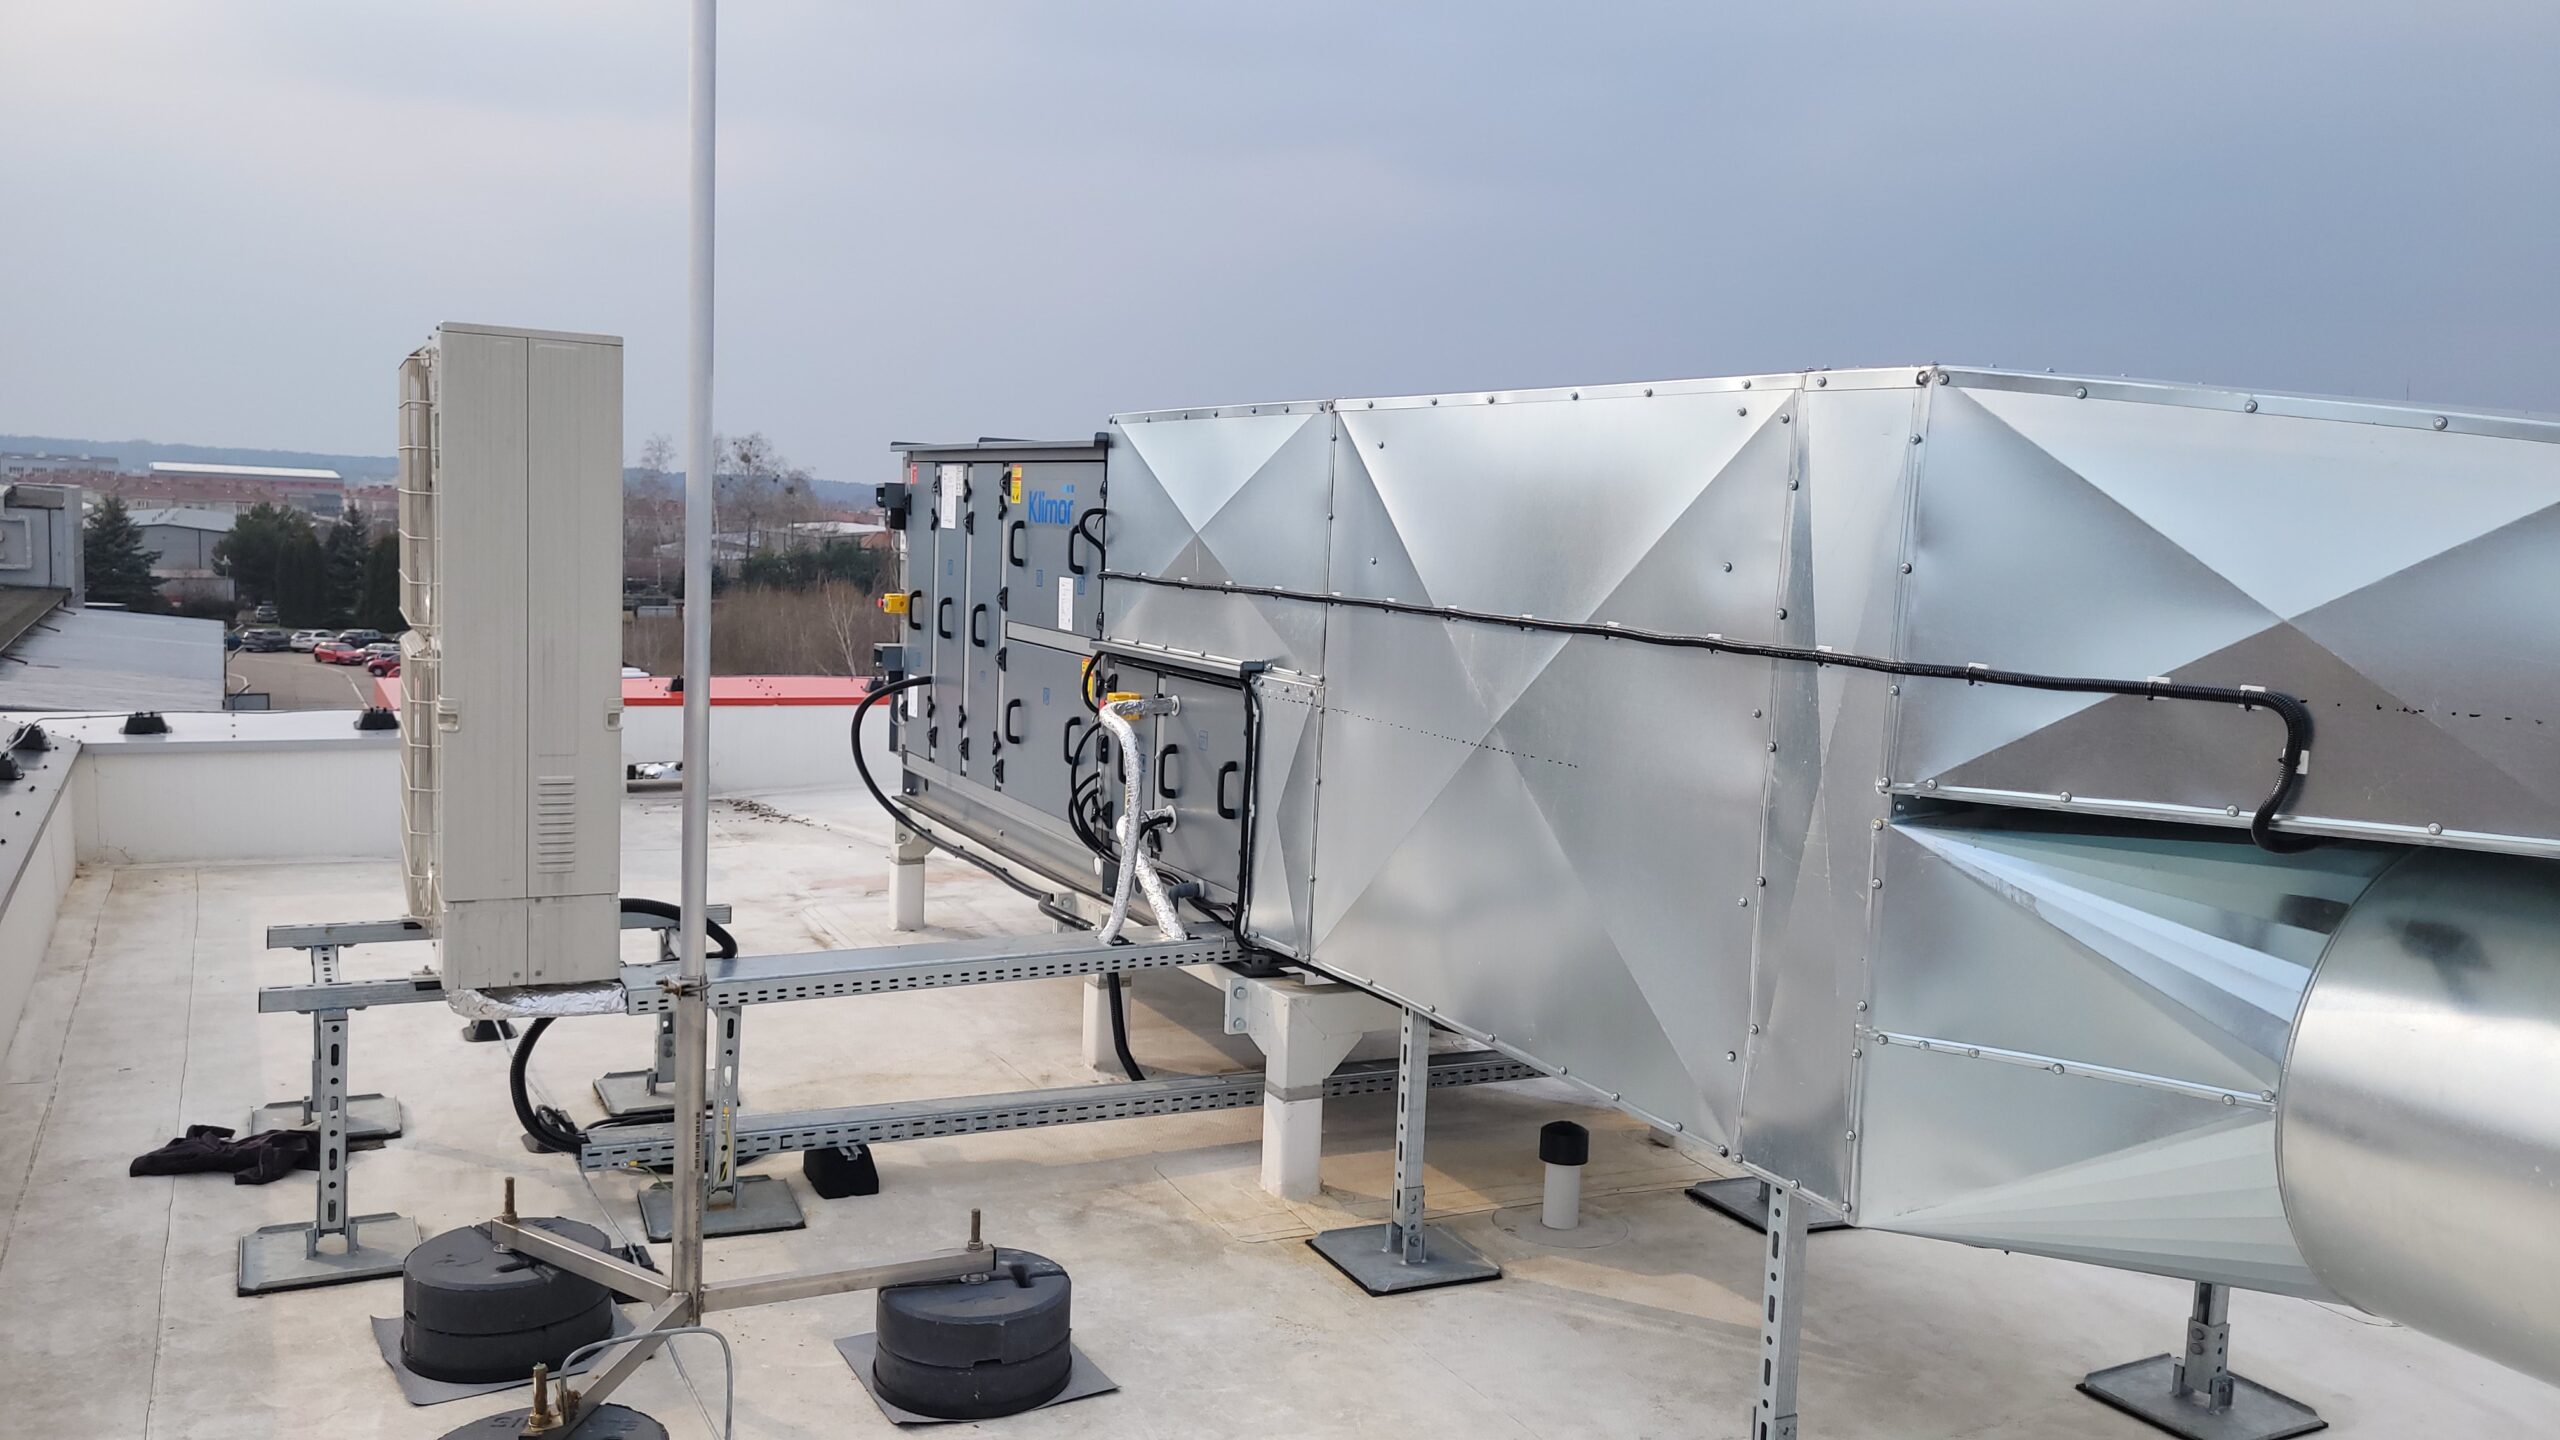
Mounting and wiring of the air handling units on the roof
Wniosek o obliczenie obiektu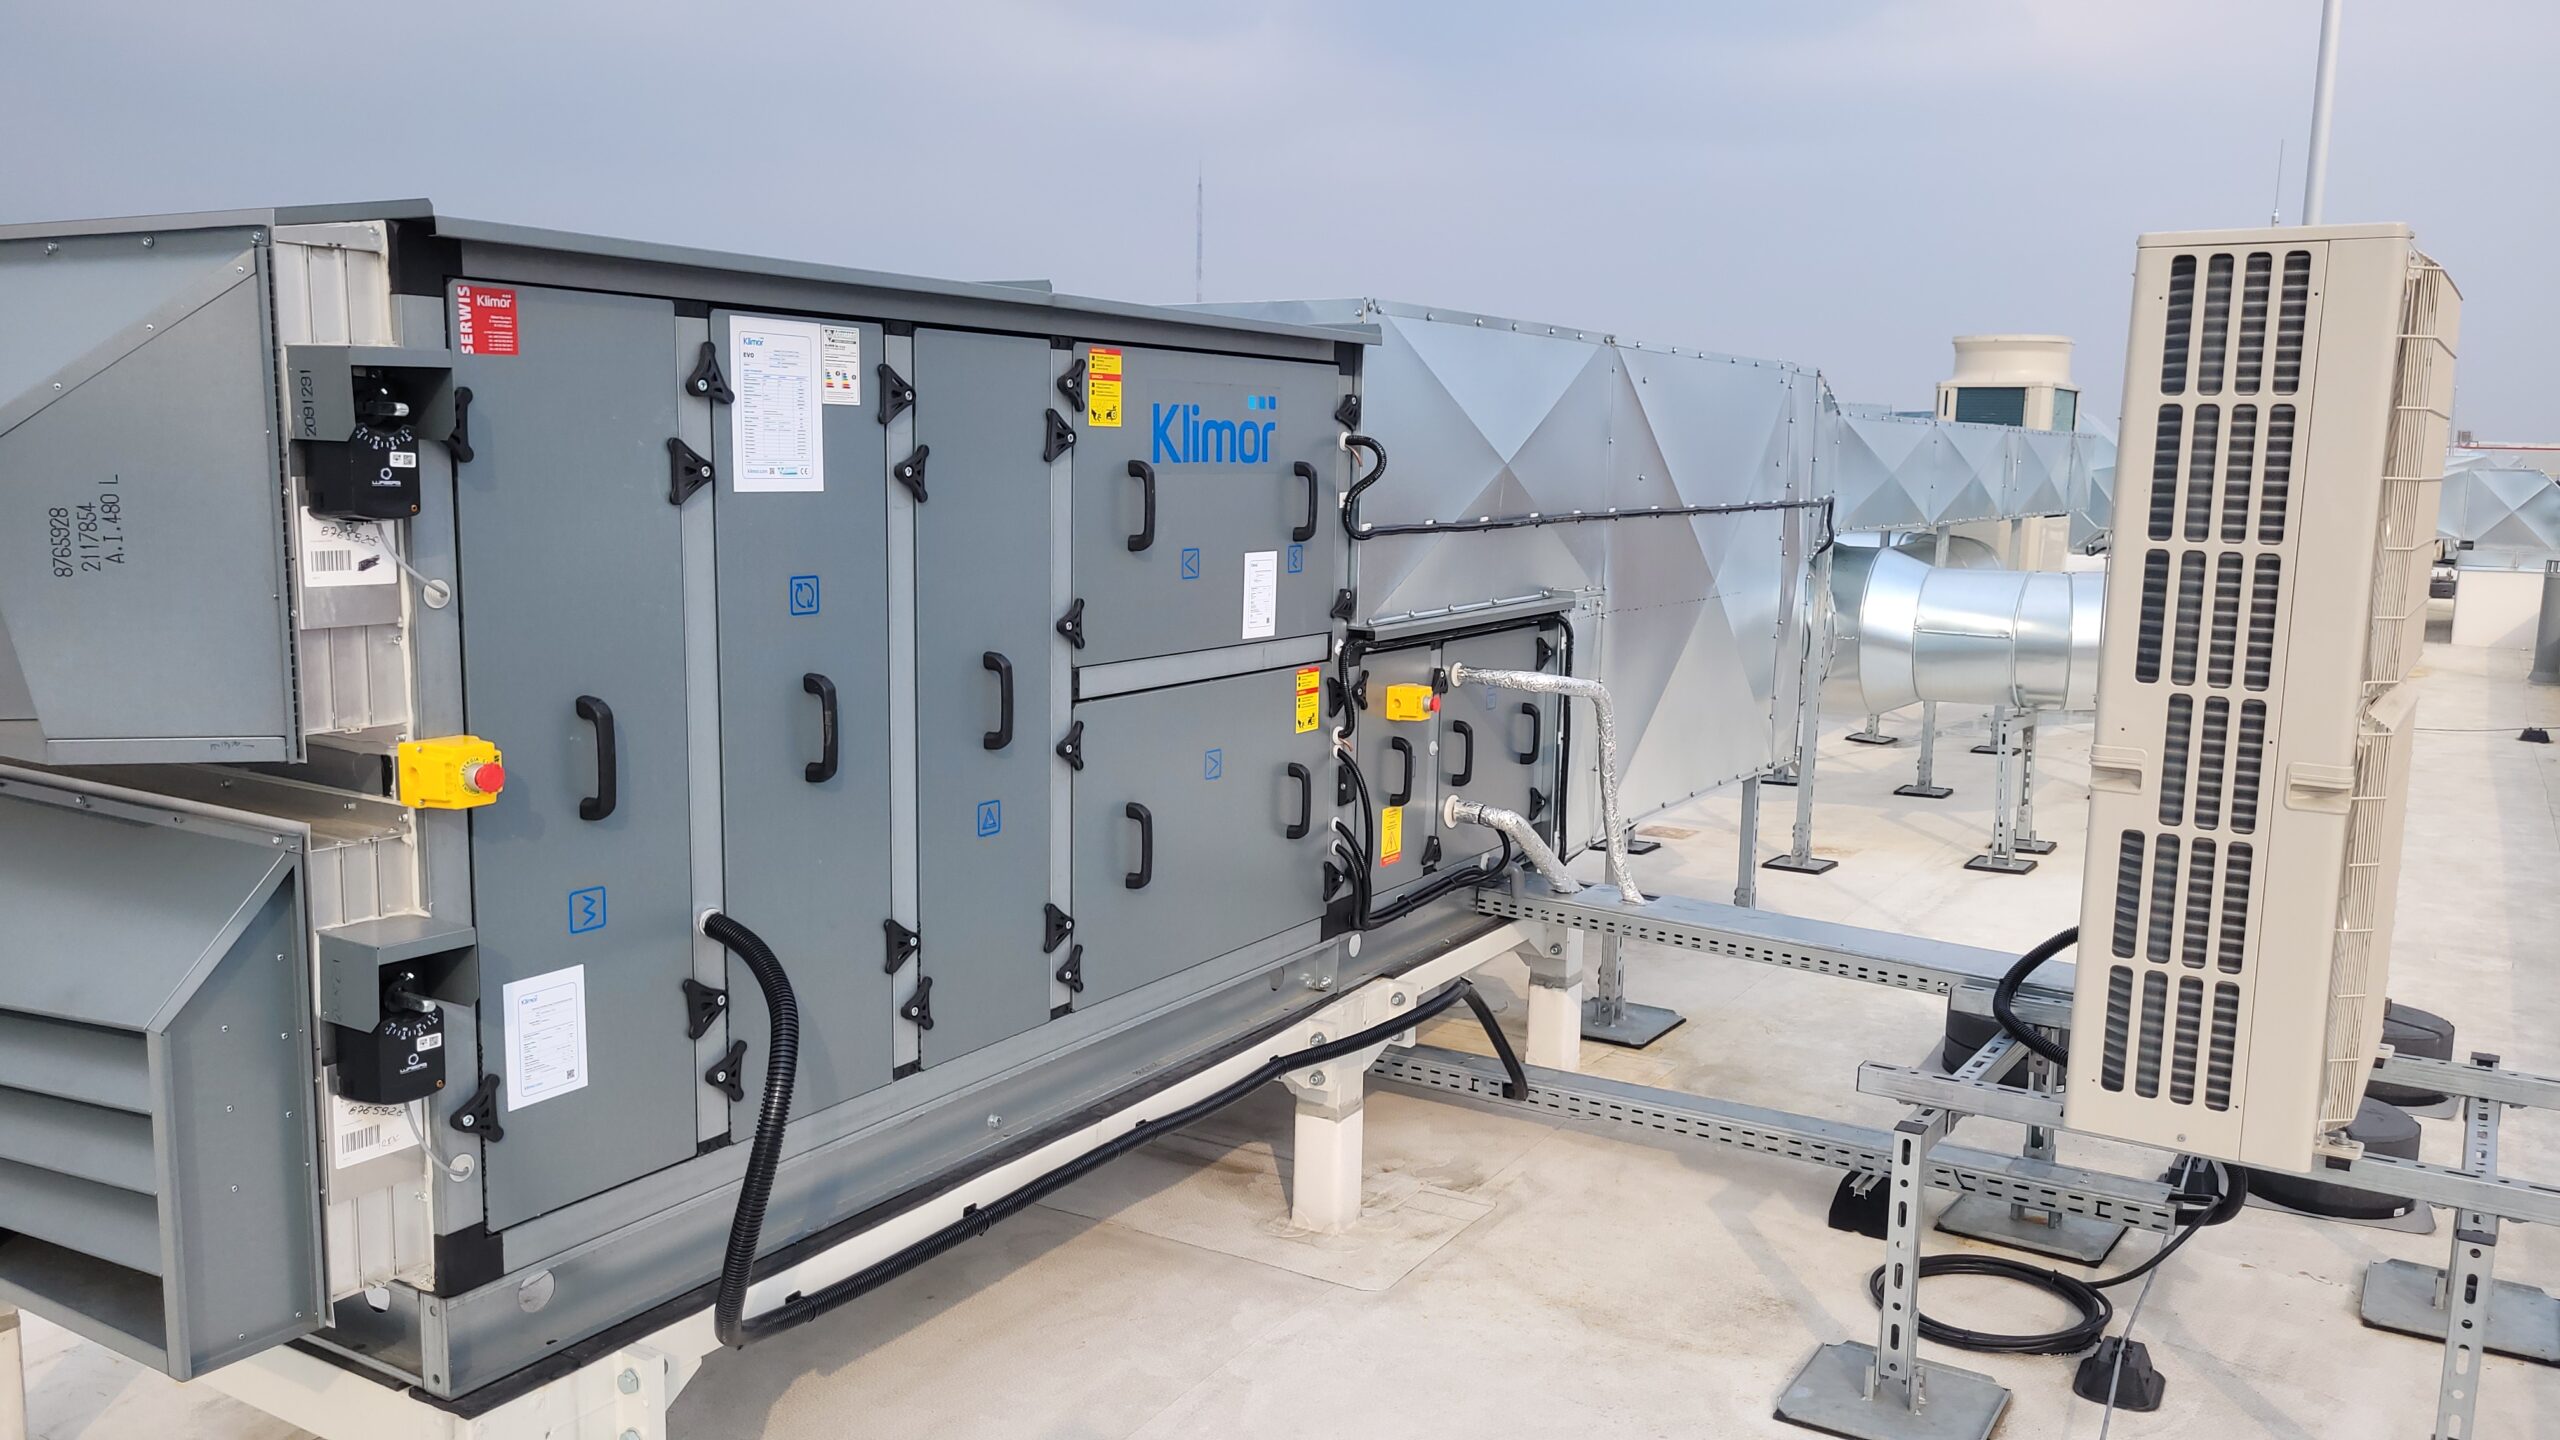
Klimor air handling unit with connected control automation
Wniosek o obliczenie obiektu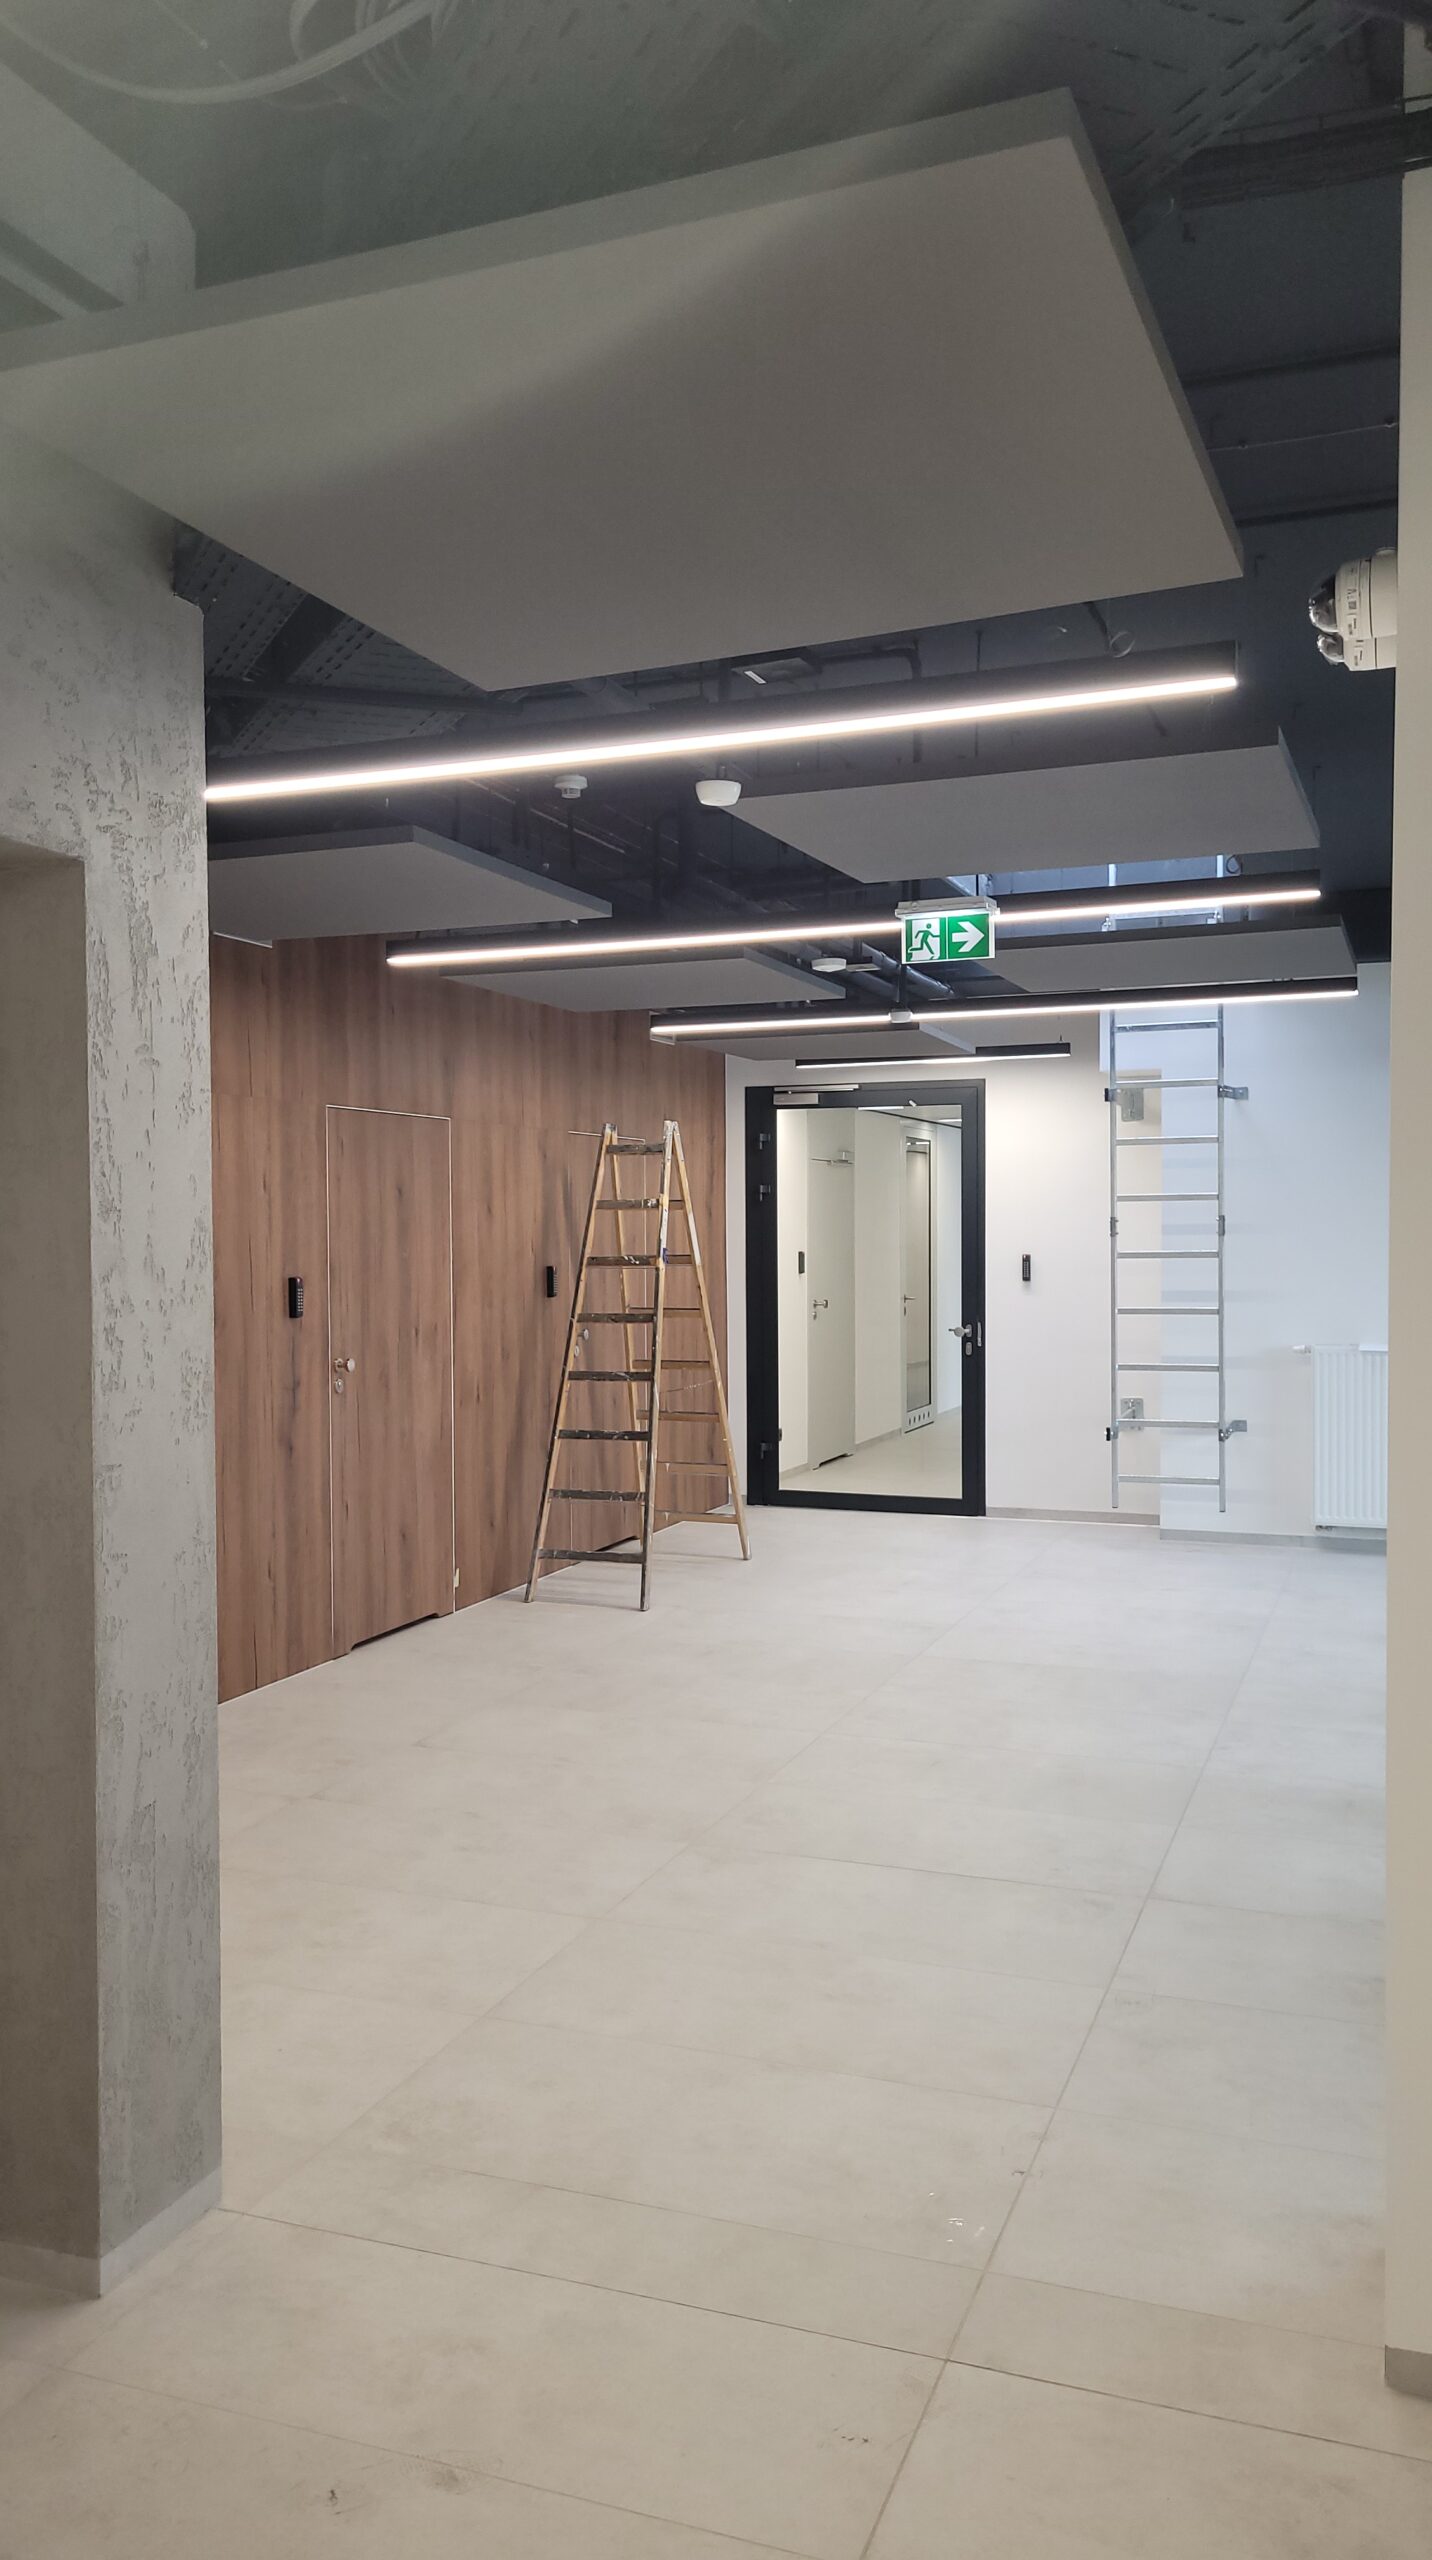
Interior finish of the office area with linear lighting
Wniosek o obliczenie obiektu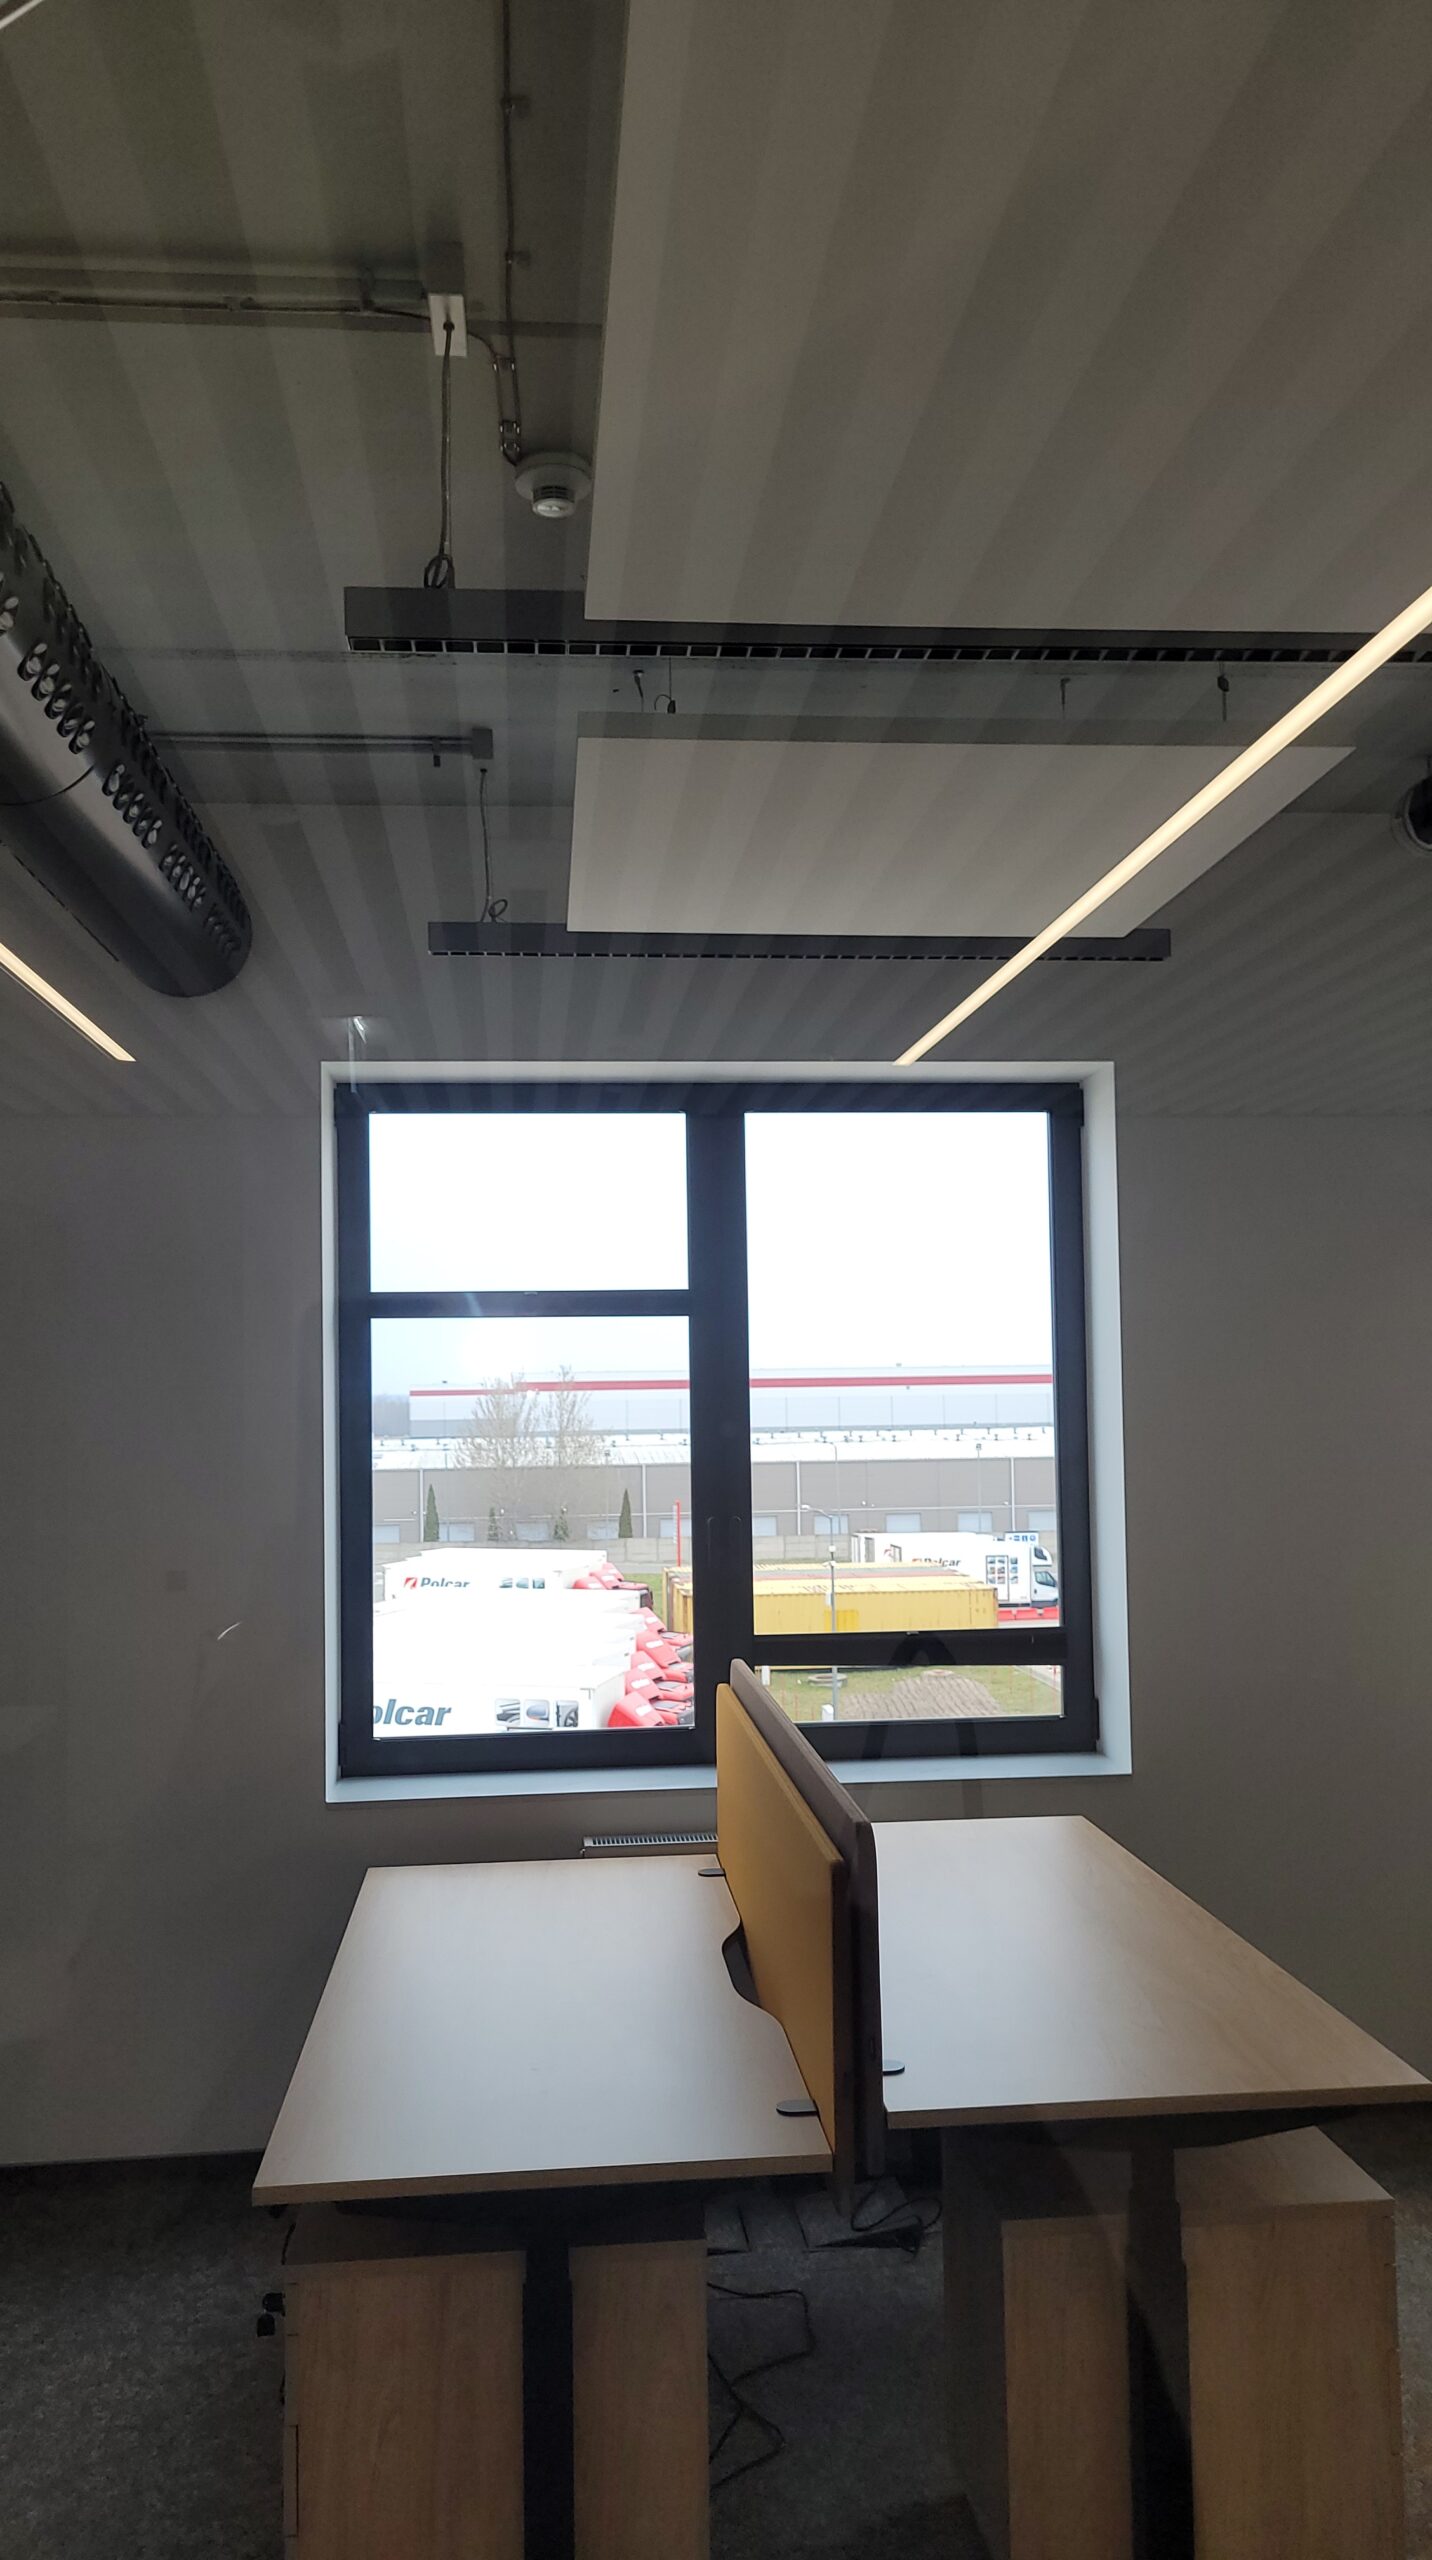
Acoustic ceiling panels in the office room
Wniosek o obliczenie obiektu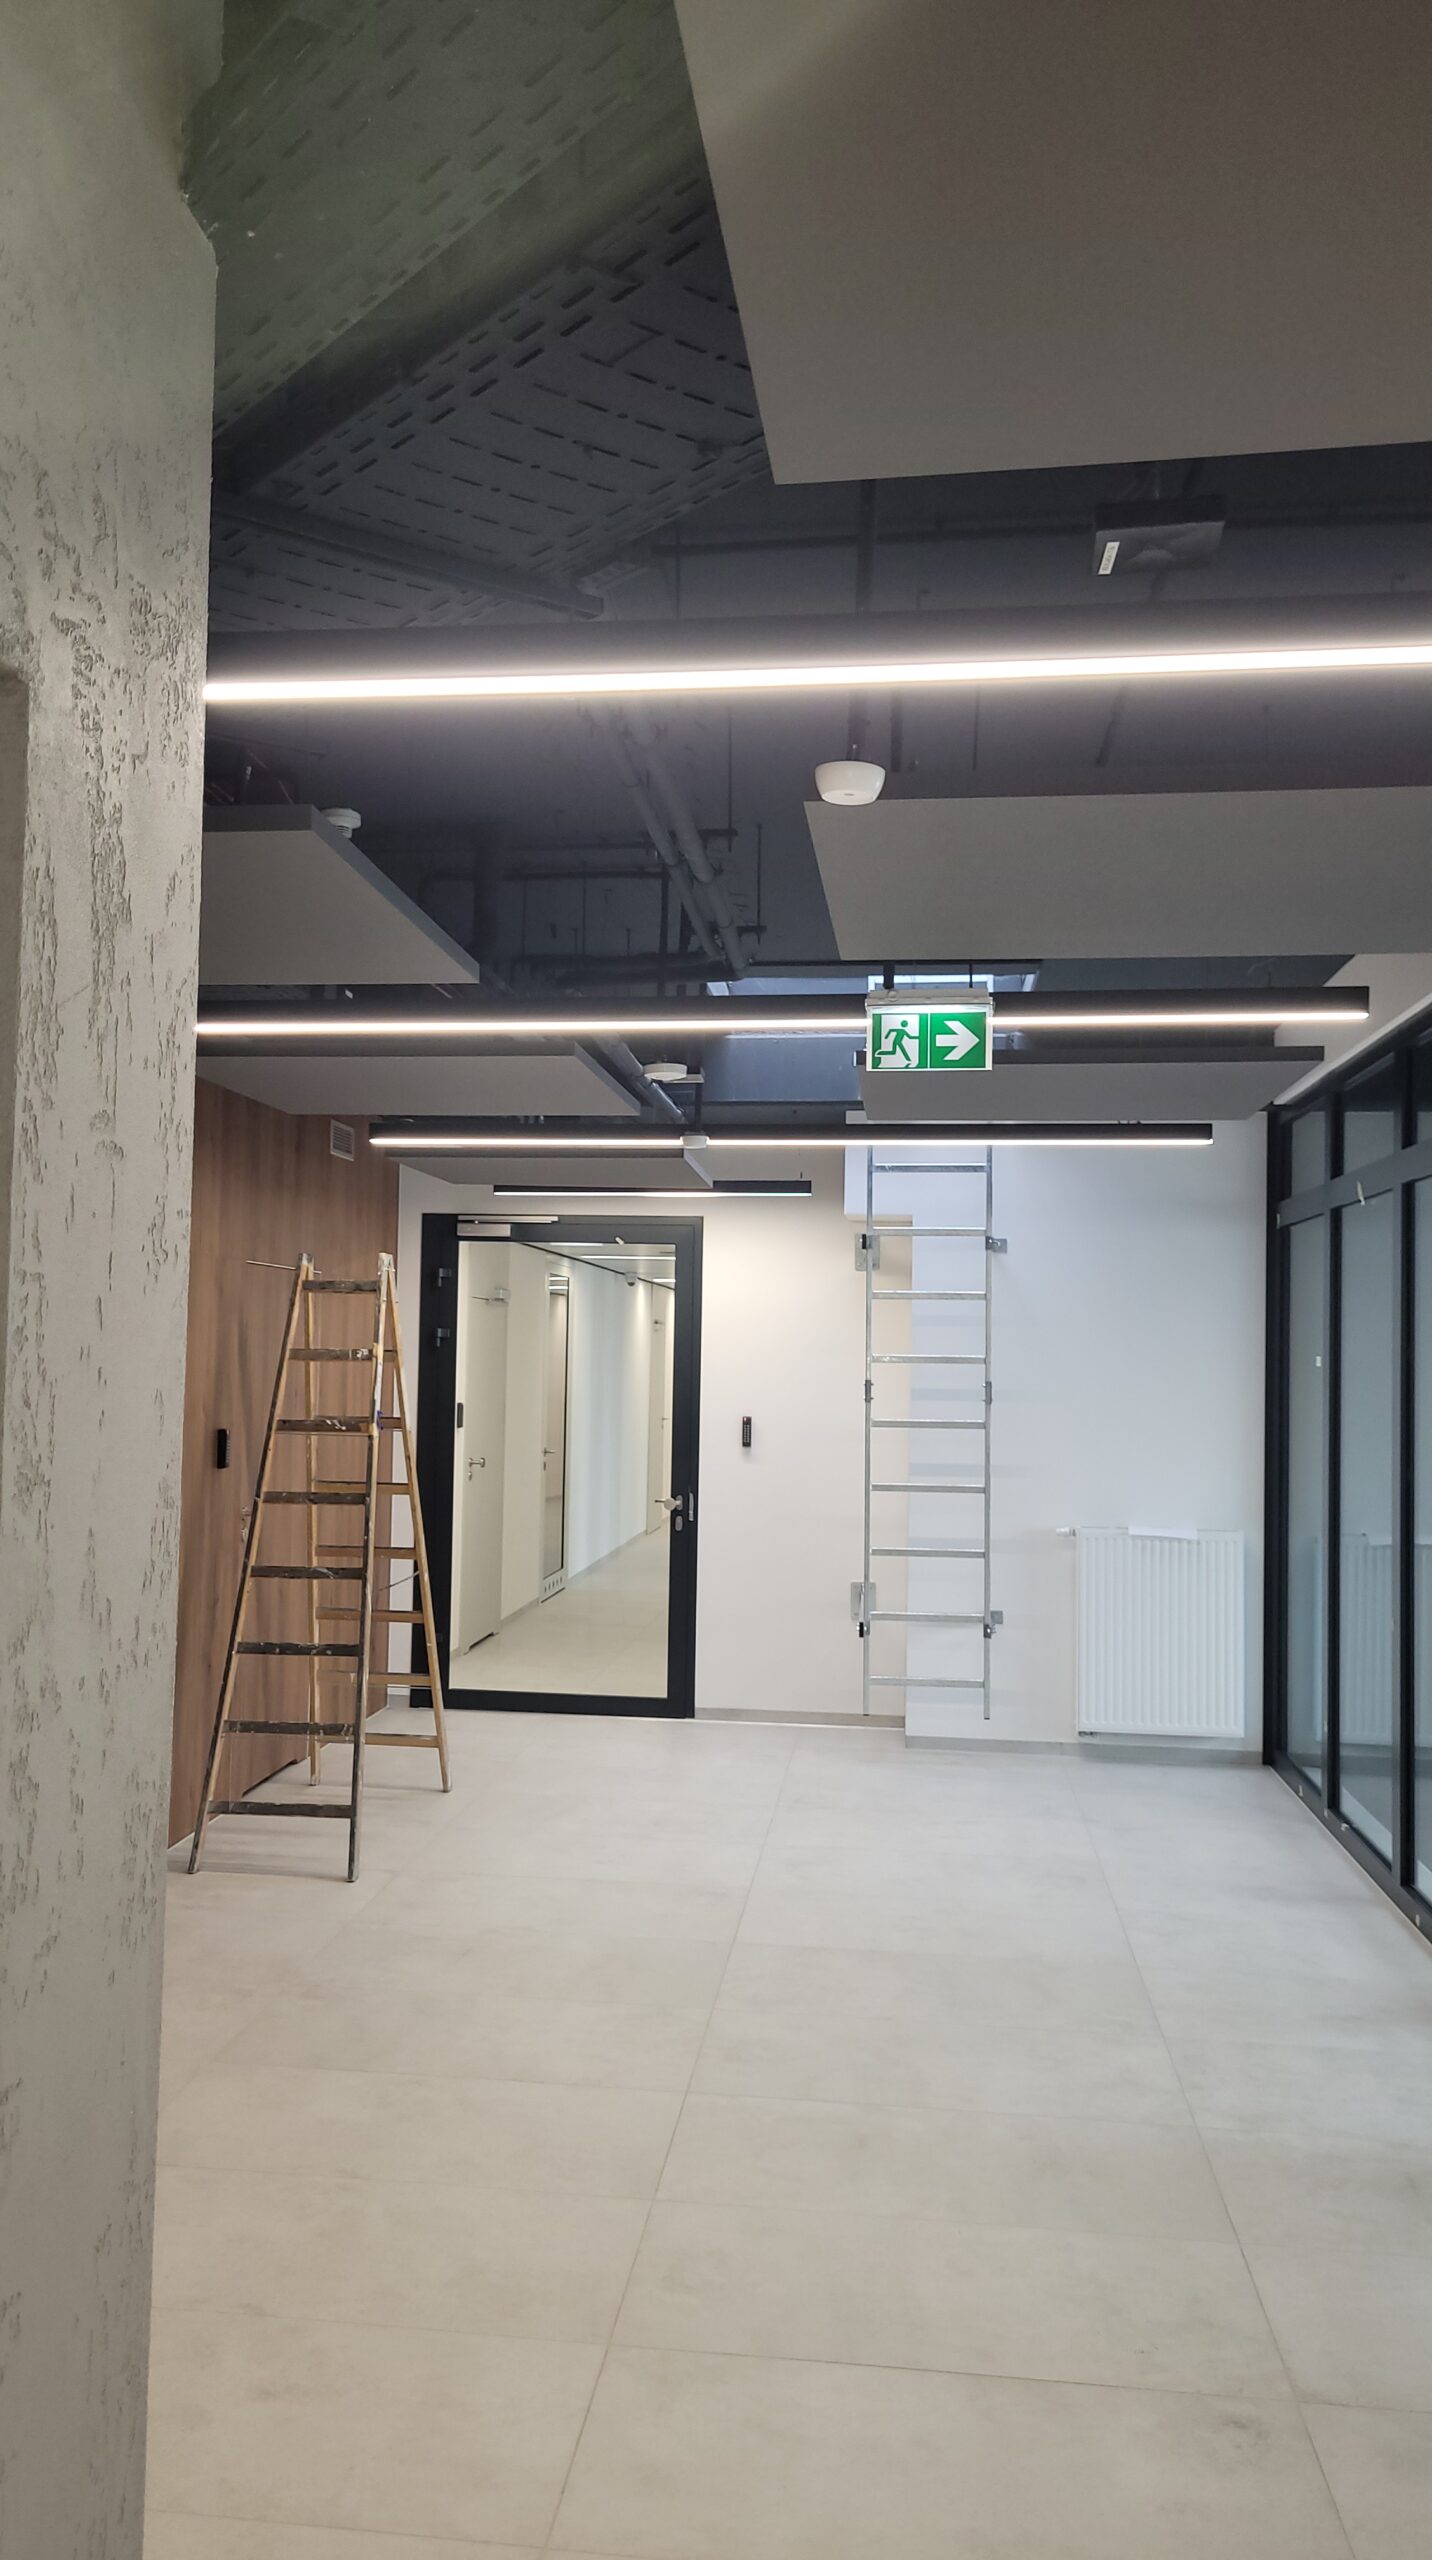
Interior finish of the office room with wood paneling
Wniosek o obliczenie obiektuPraca inżynierska
Sprzęt
Całkowita powierzchnia
Inne projekty
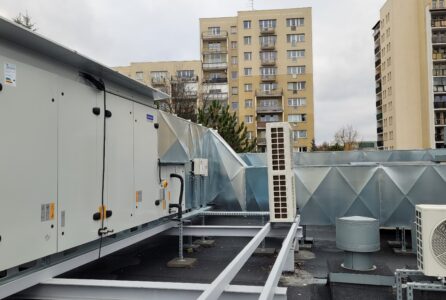
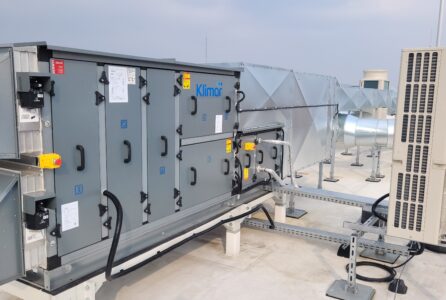




We carried out the installation of ventilation and air conditioning systems at a logistics and office complex in Warsaw. The scope of works included: installation of Klimor air handling units on the roof together with supply and exhaust ductwork; wiring and connection of the automation system controlling the ventilation installation; installation of Mitsubishi Electric compressor-condenser units; installation of the Mitsubishi Electric VRF air conditioning system with indoor ducted and cassette-type units in the office premises; installation of acoustic ceiling panels together with linear lighting in the open space area. This comprehensive approach ensured a comfortable microclimate and an aesthetic finish of both the office and logistics areas.
We carried out the installation of ventilation and air conditioning systems at a logistics and office complex in Warsaw. The scope of works included: installation of Klimor air handling units on the roof together with supply and exhaust ductwork; wiring and connection of the automation system controlling the ventilation installation; installation of Mitsubishi Electric compressor-condenser units; installation of the Mitsubishi Electric VRF air conditioning system with indoor ducted and cassette-type units in the office premises; installation of acoustic ceiling panels together with linear lighting in the open space area. This comprehensive approach ensured a comfortable microclimate and an aesthetic finish of both the office and logistics areas.
