
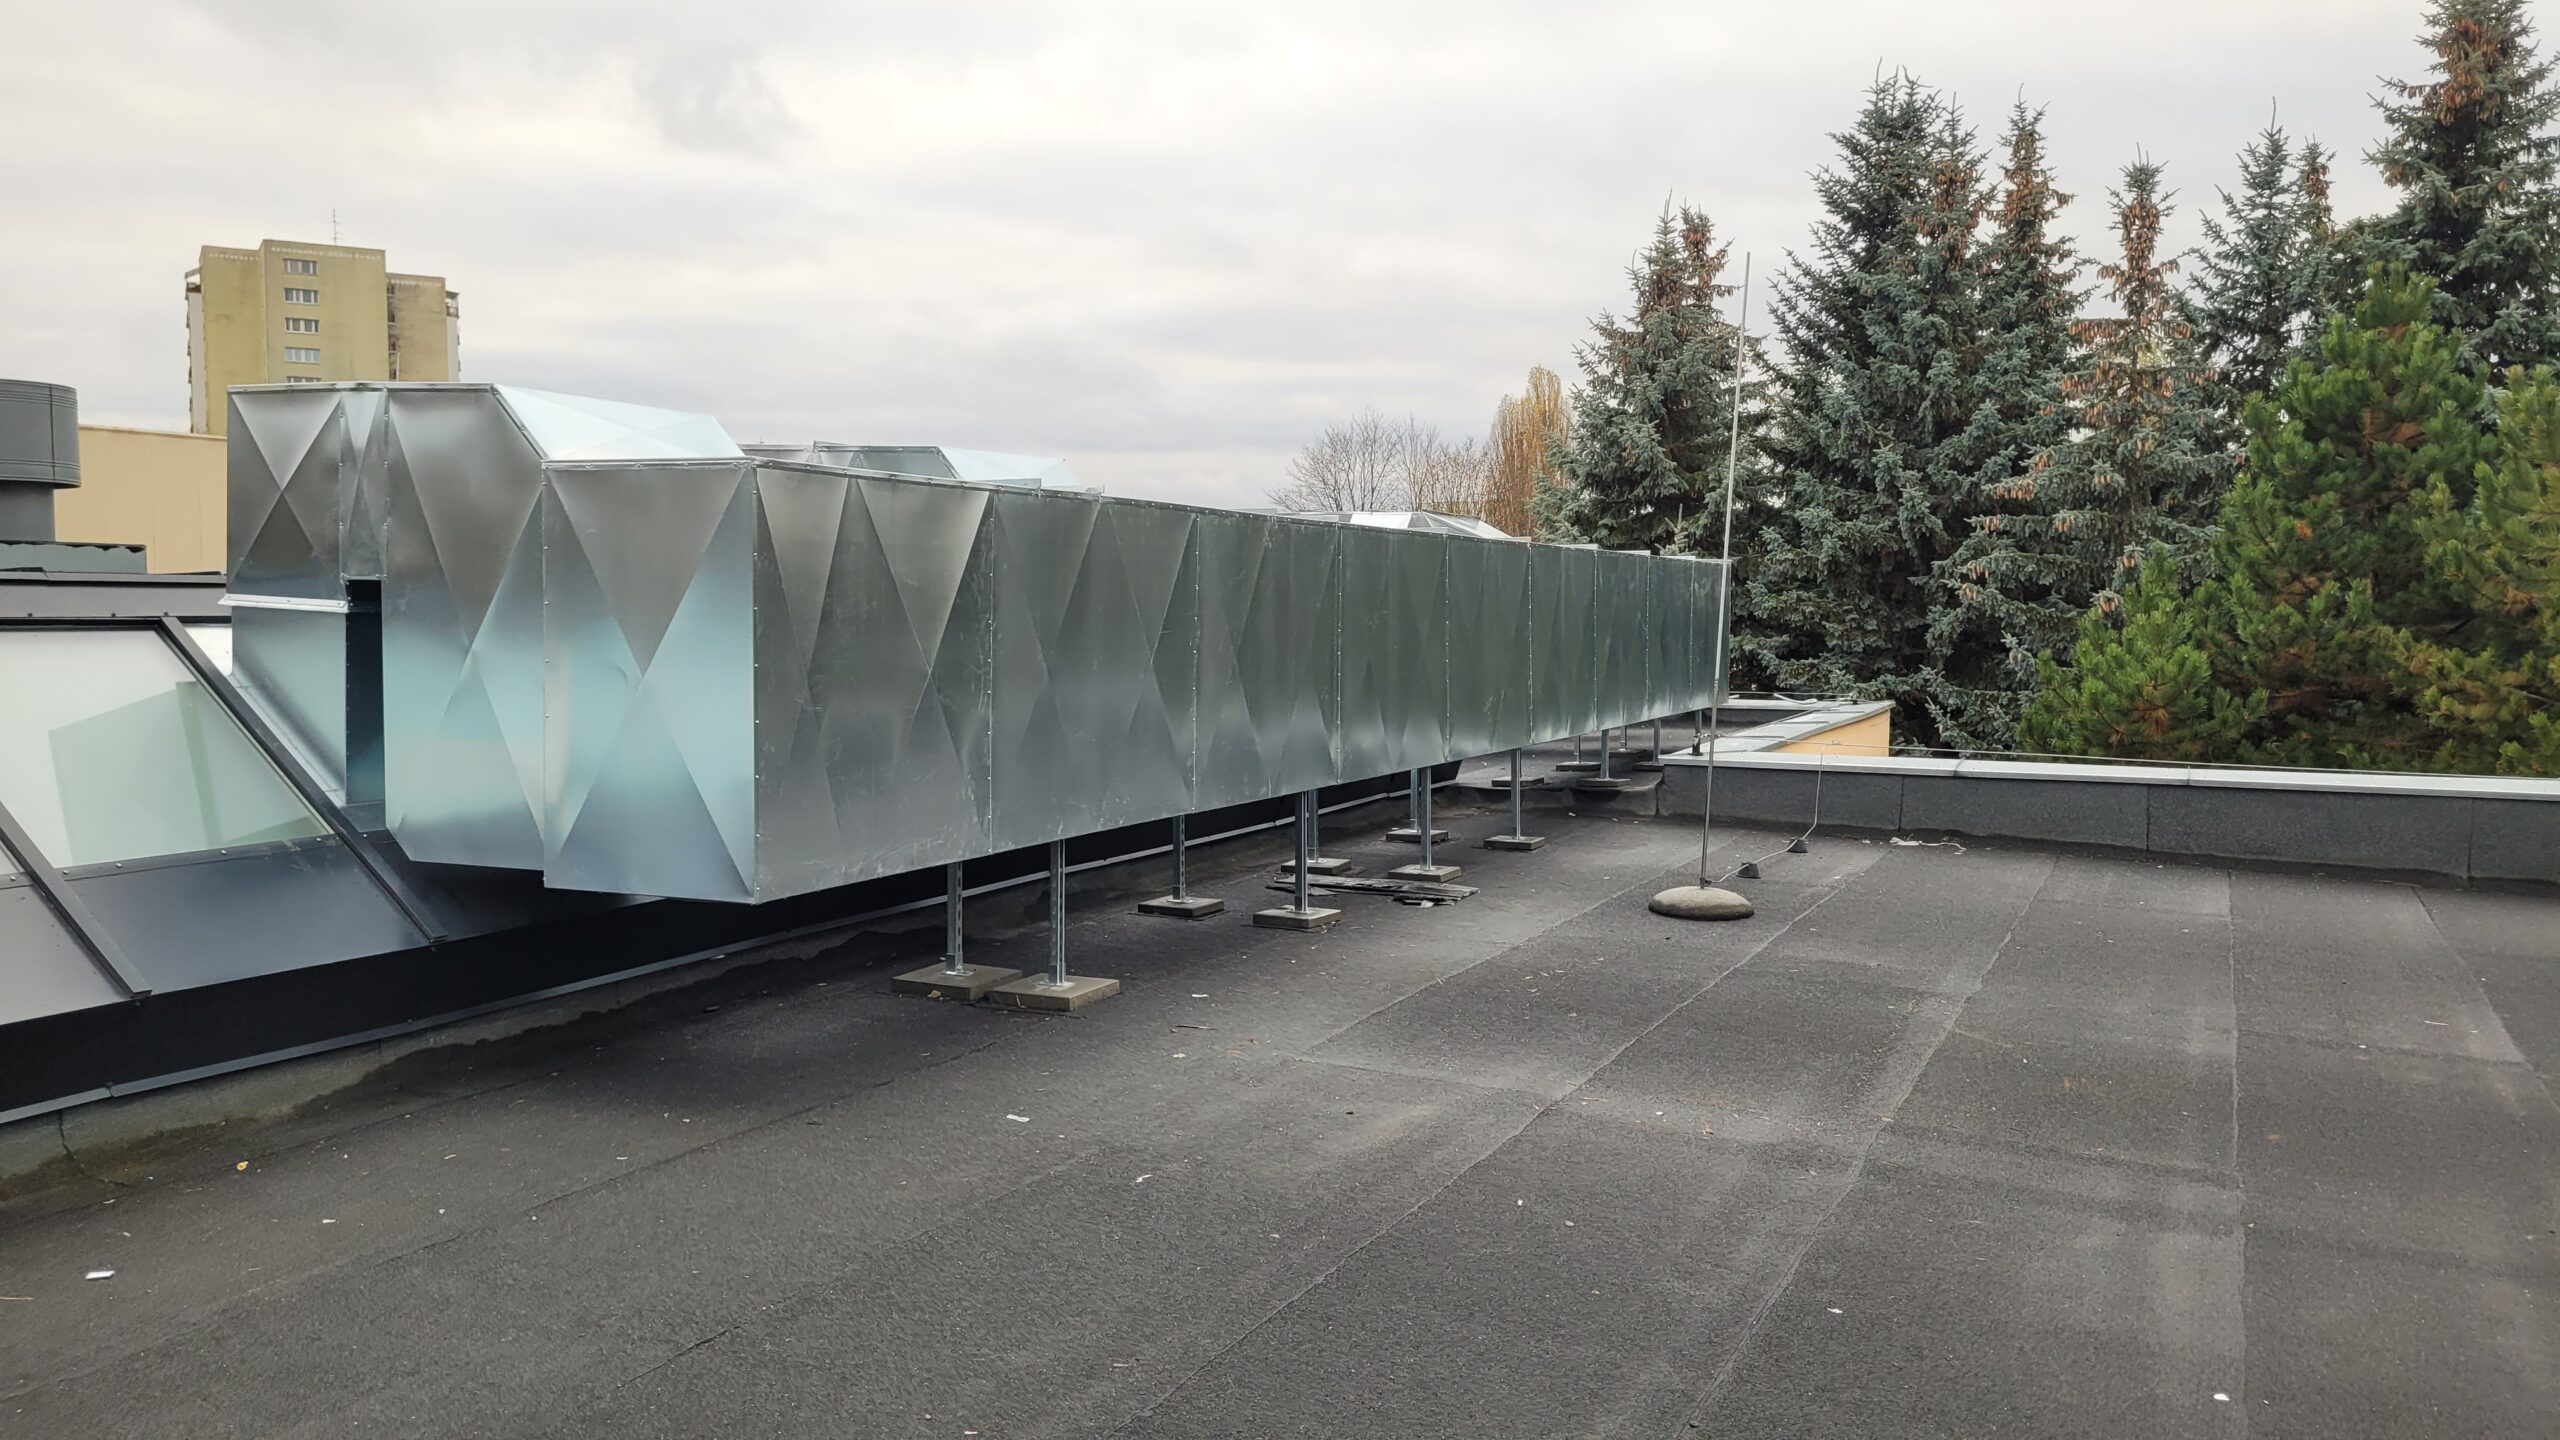
Ventilation ducts on the roof of the FabLab Ursynów facility
Wniosek o obliczenie obiektu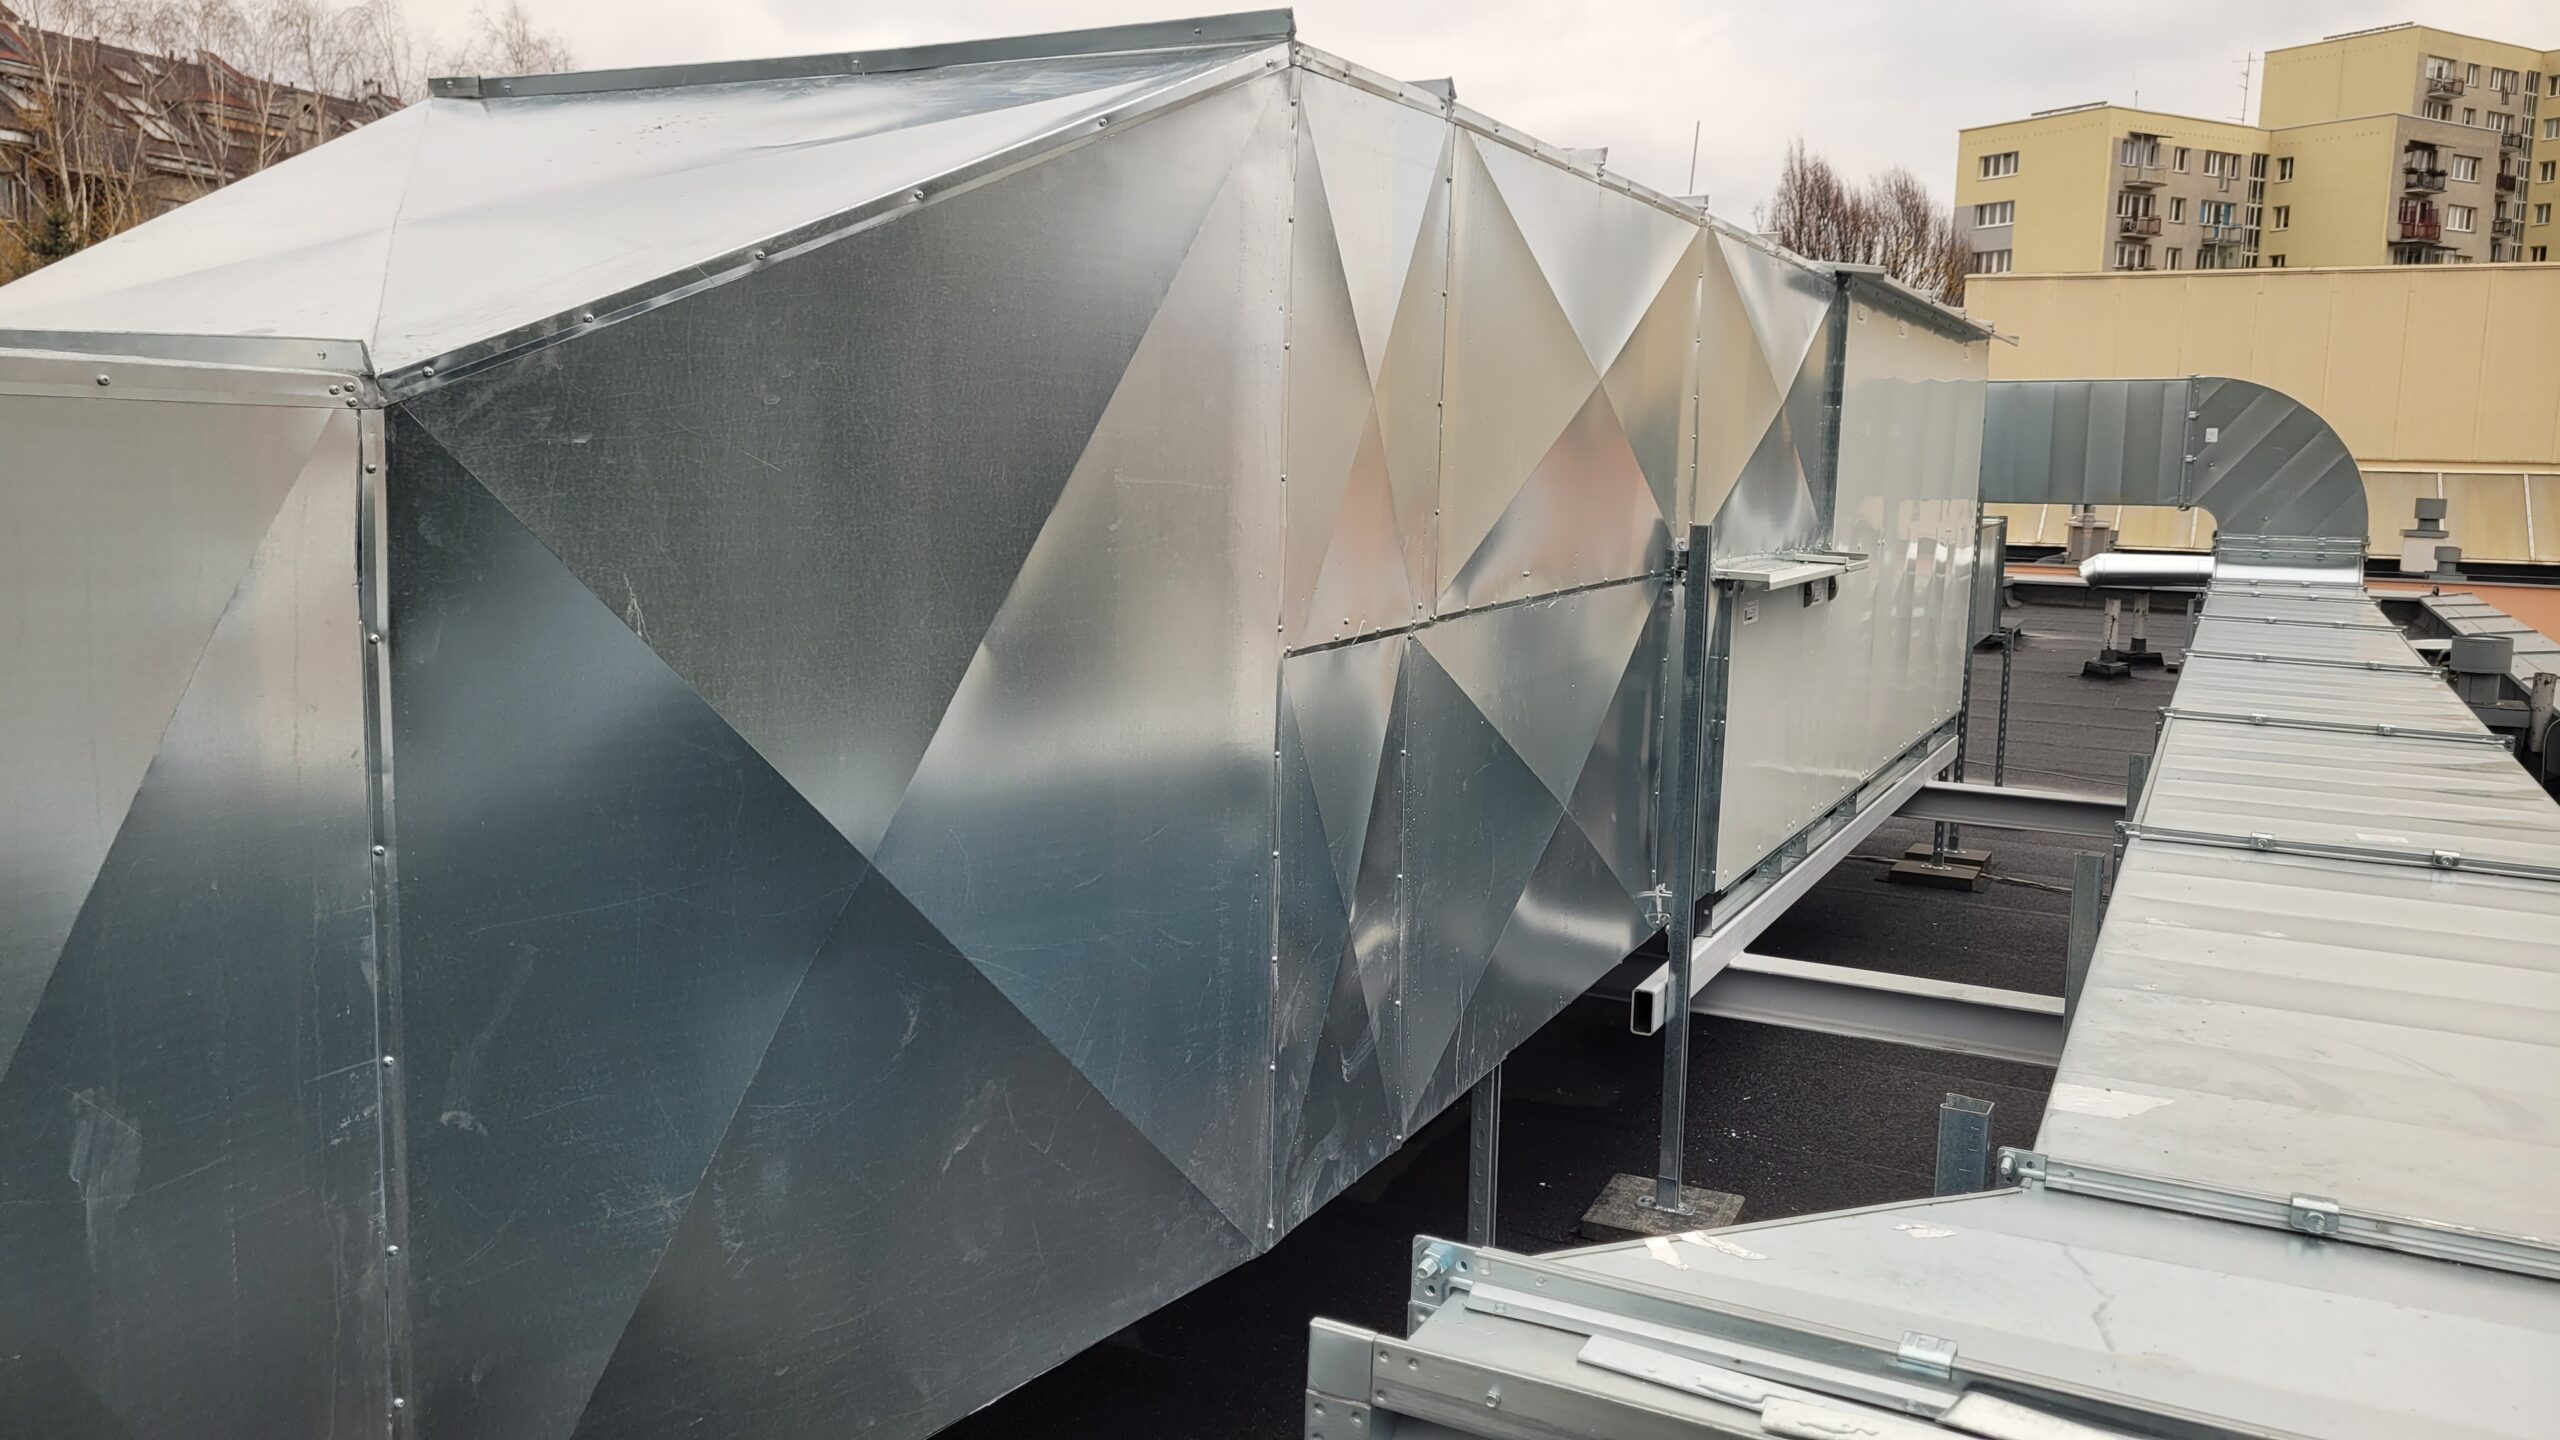
Insulated ventilation ducts running across the roof
Wniosek o obliczenie obiektu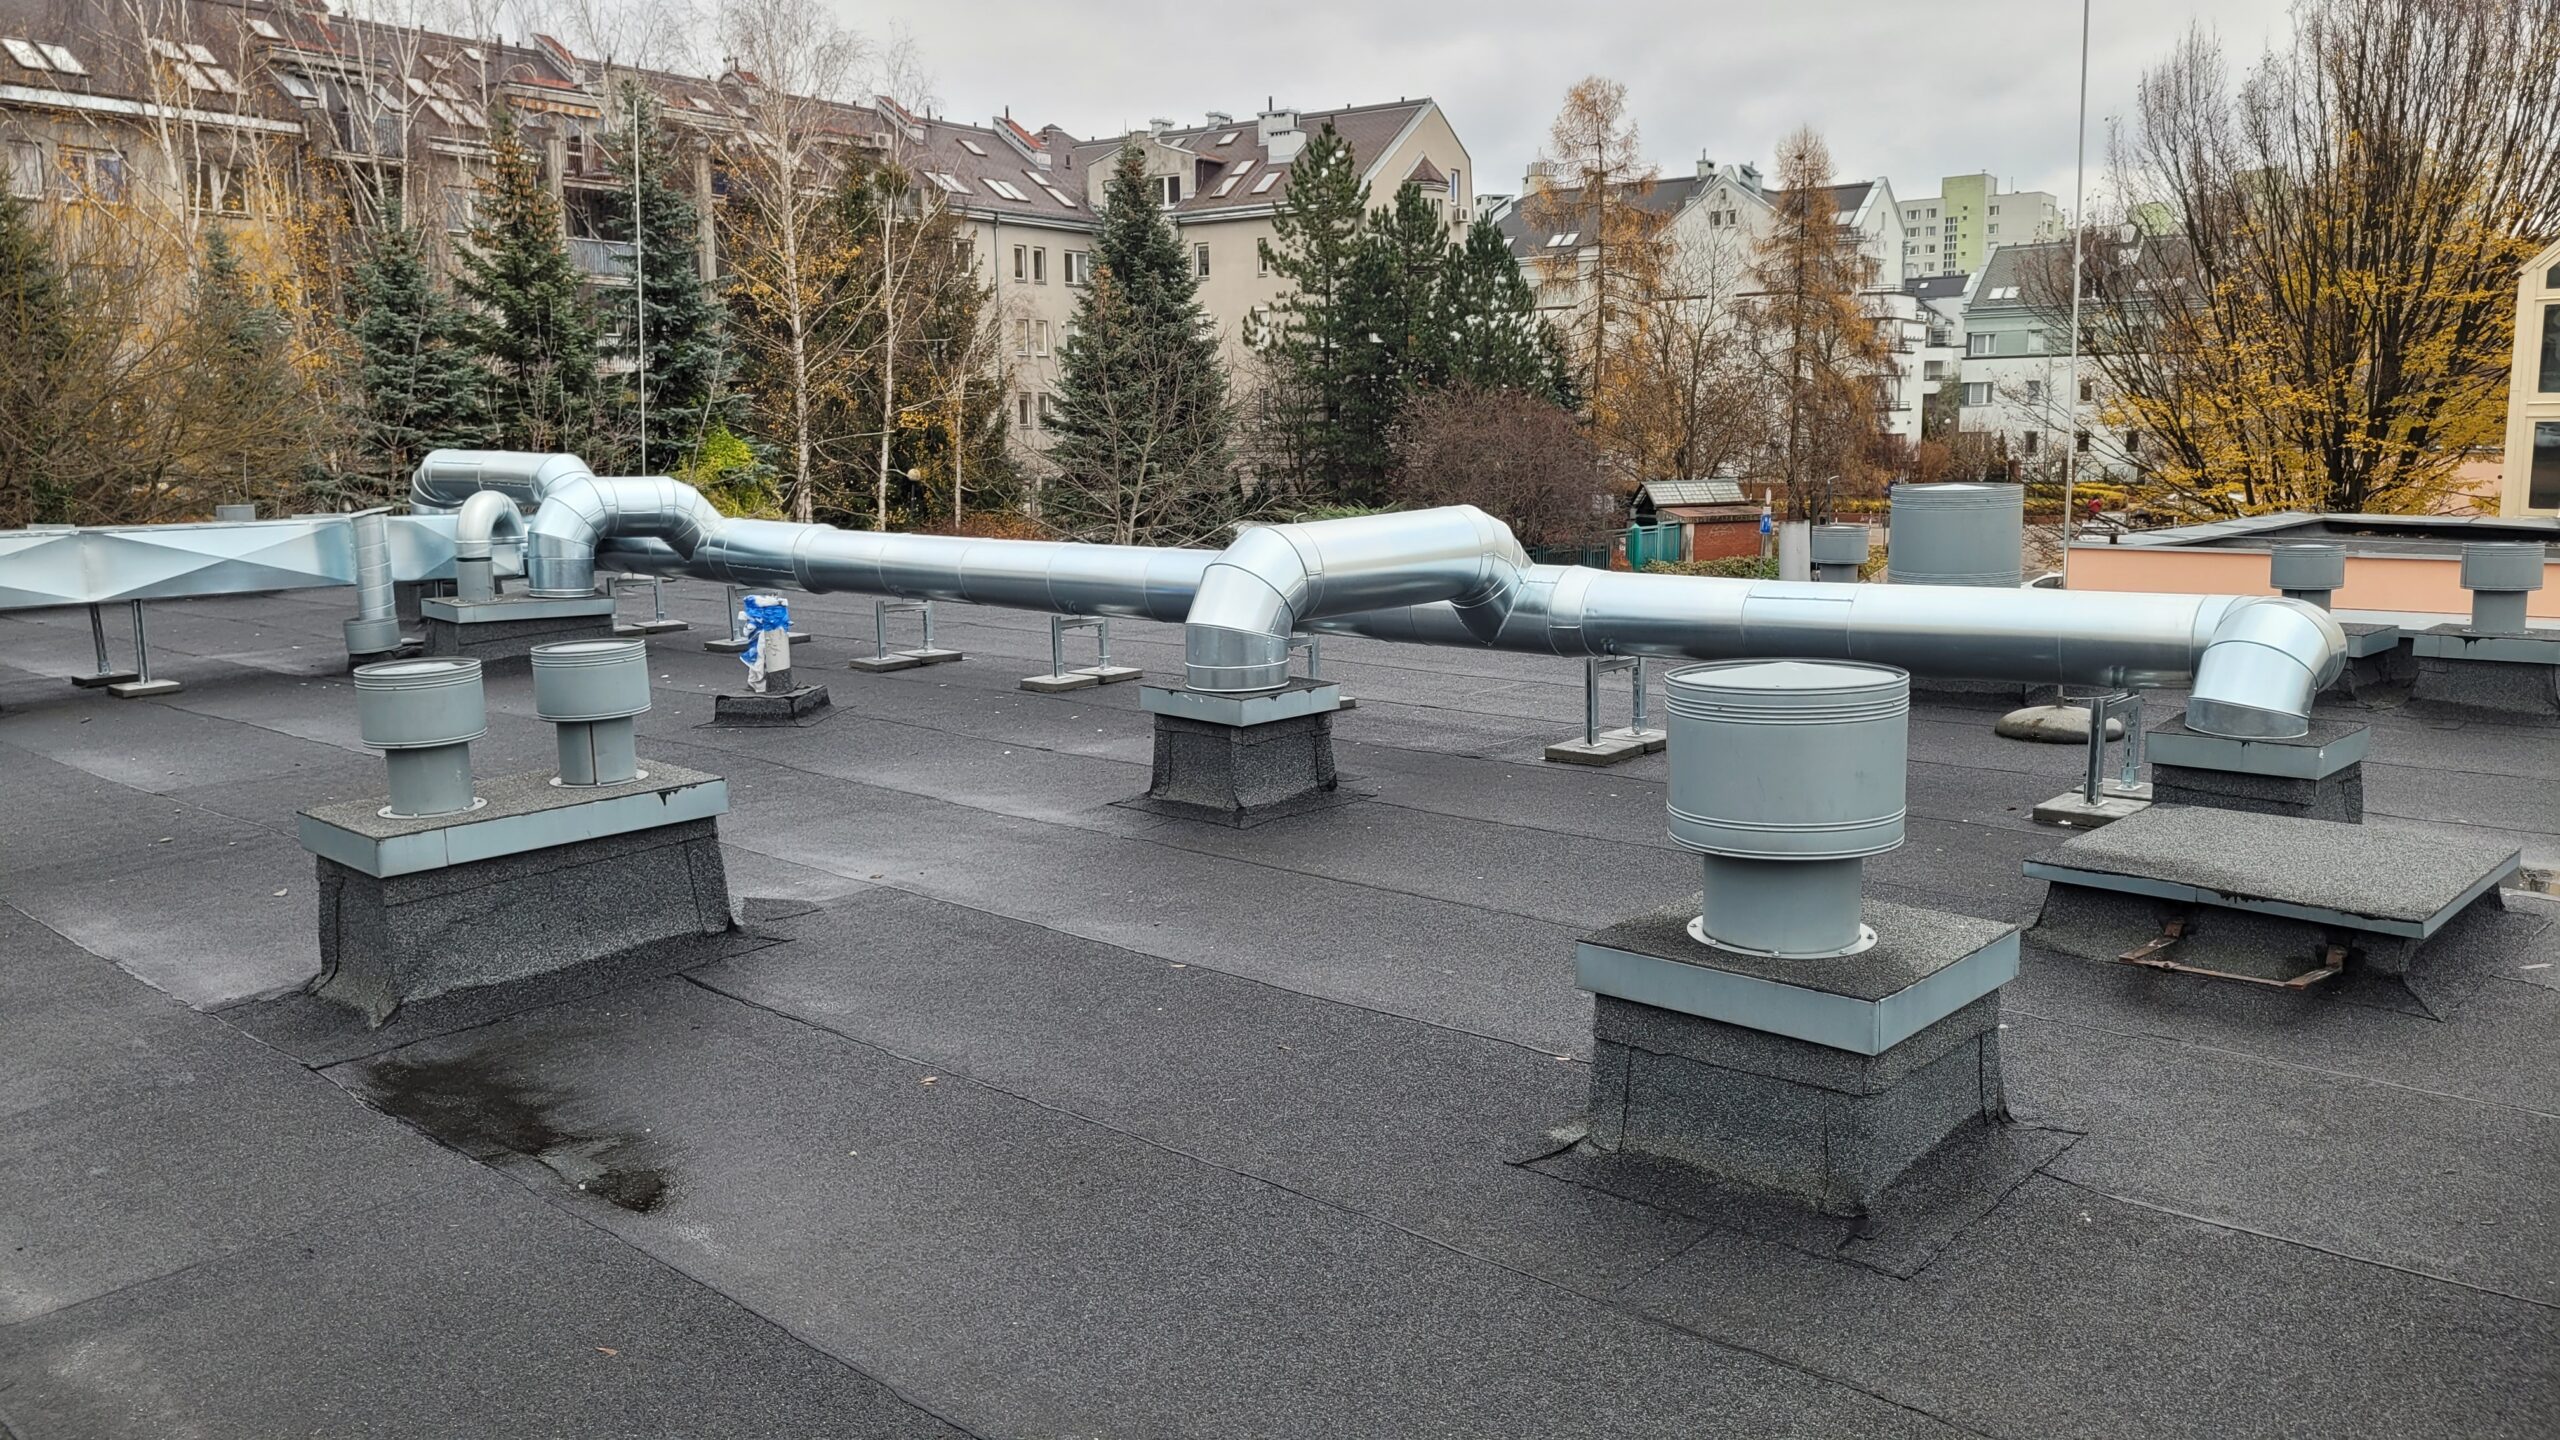
General view of the roof ventilation installation
Wniosek o obliczenie obiektu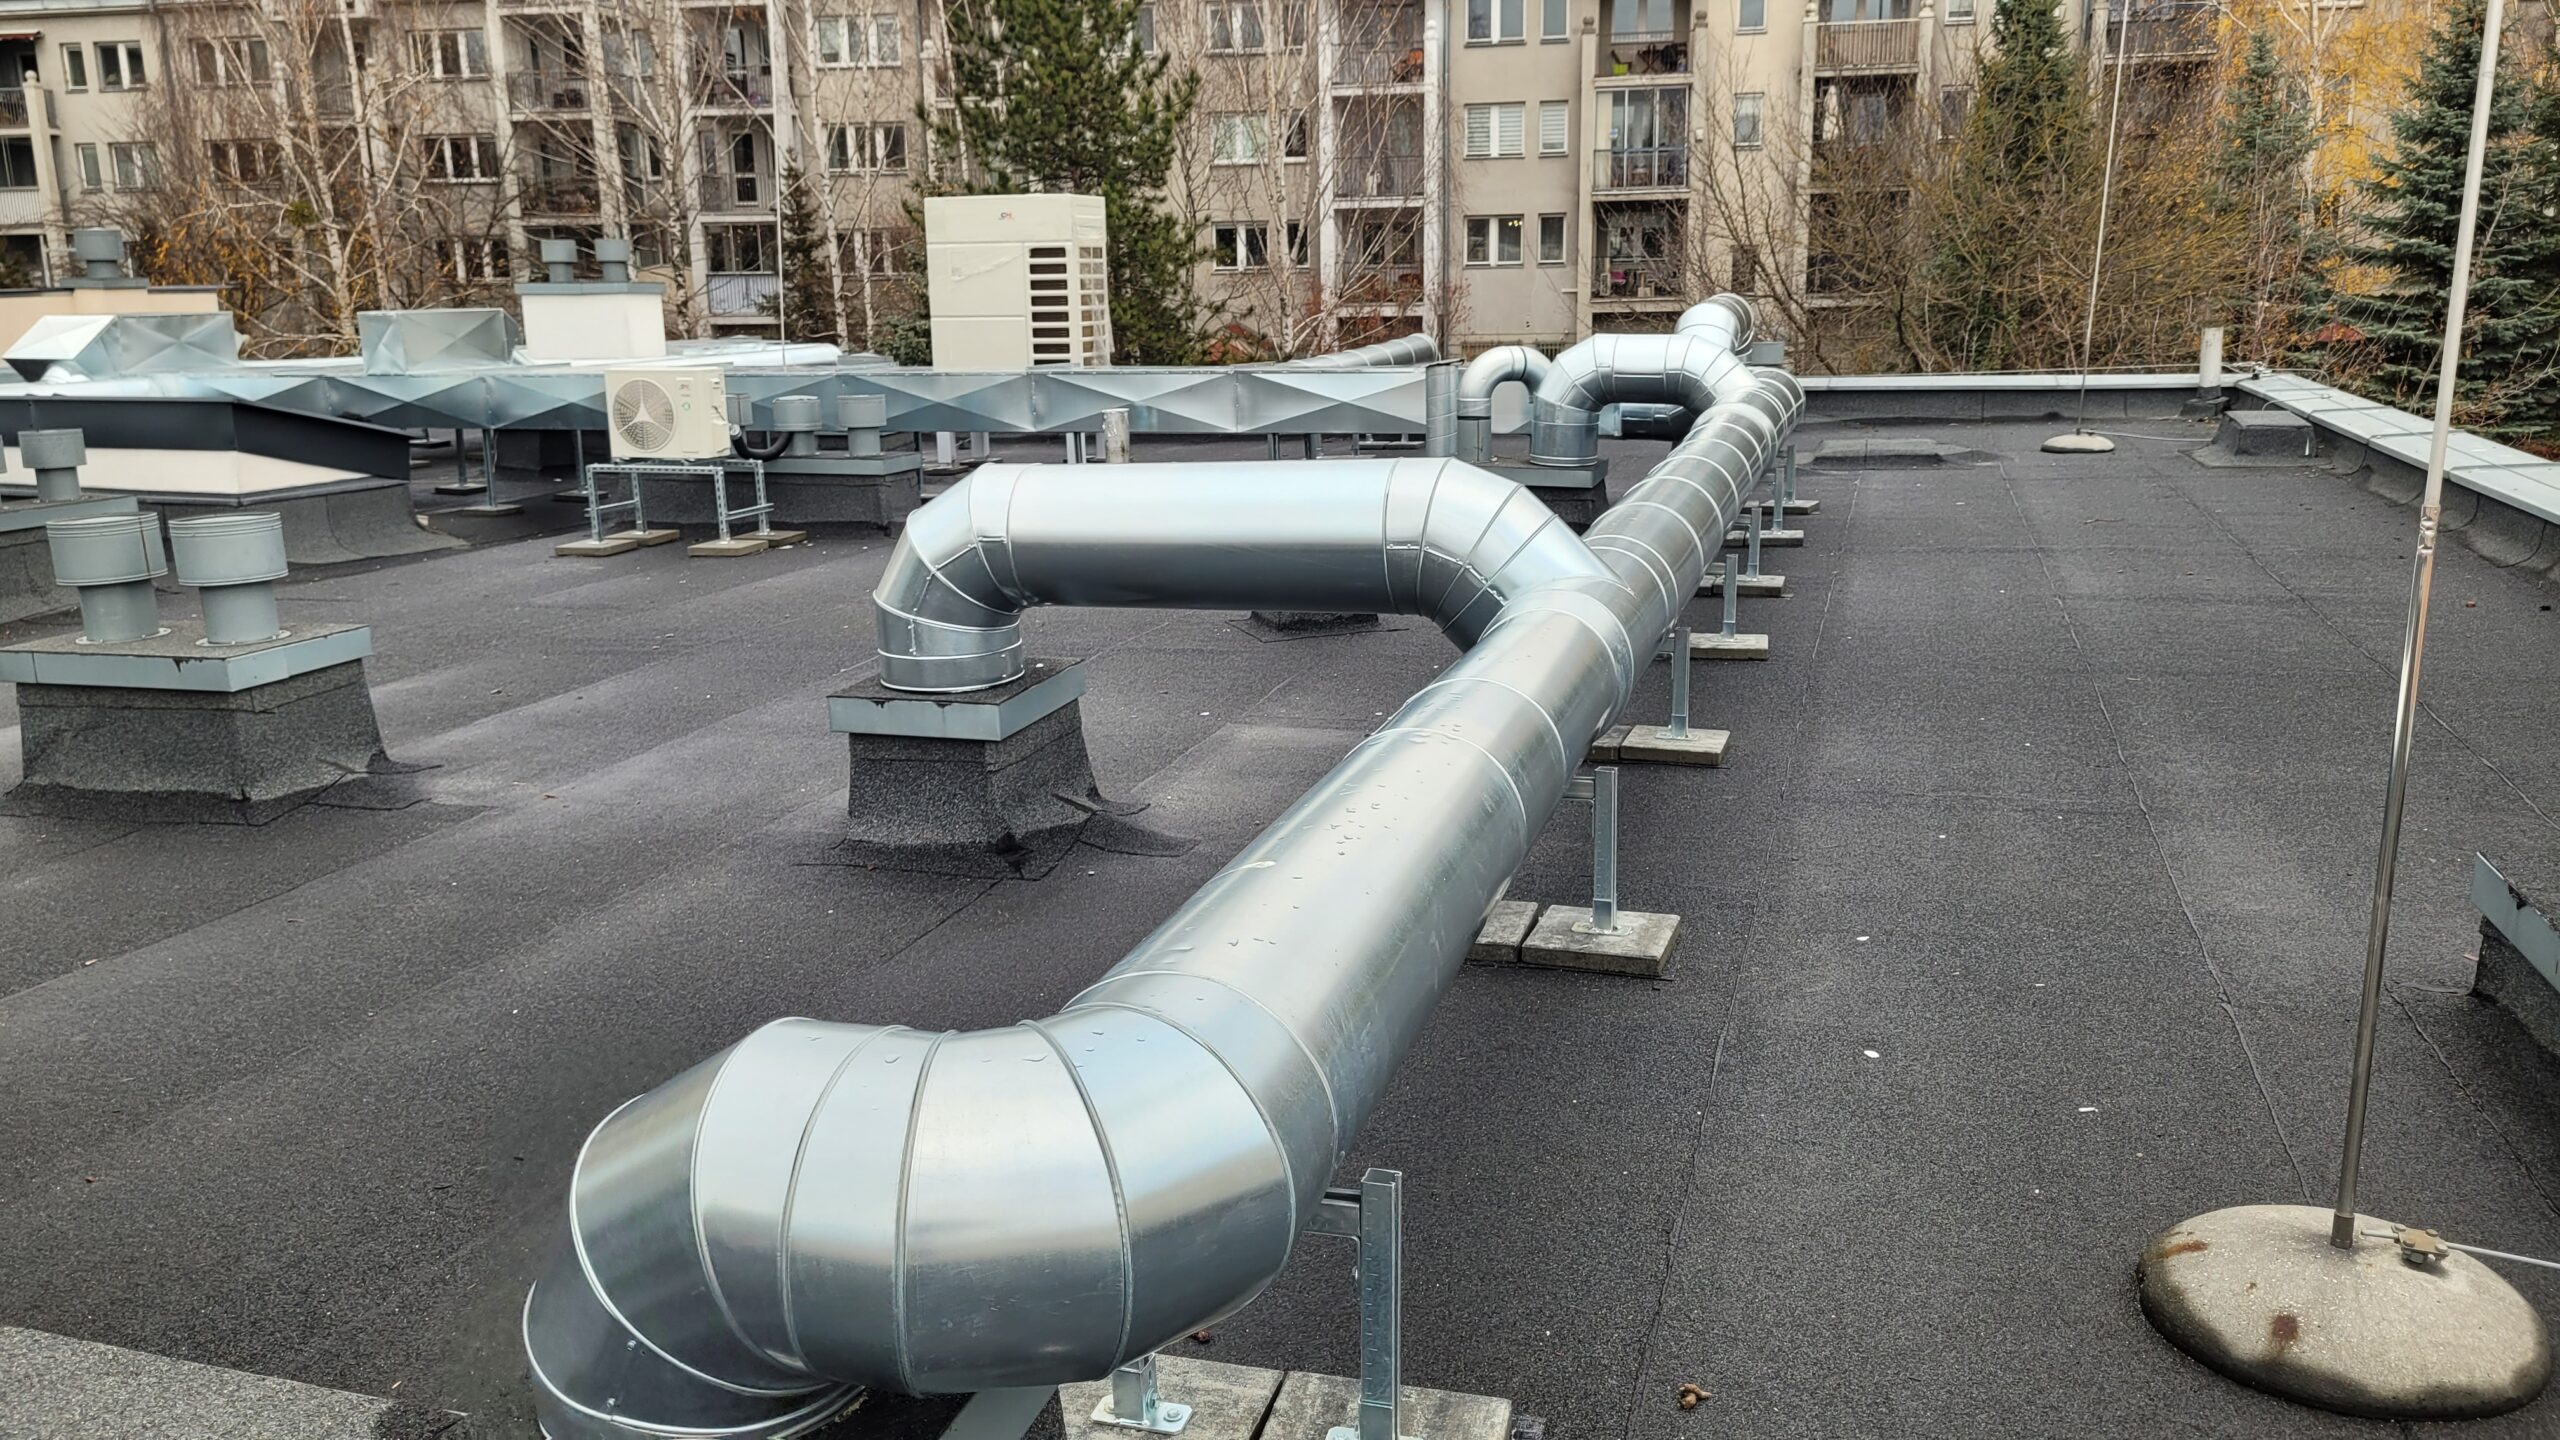
Round ventilation ducts on the building roof
Wniosek o obliczenie obiektu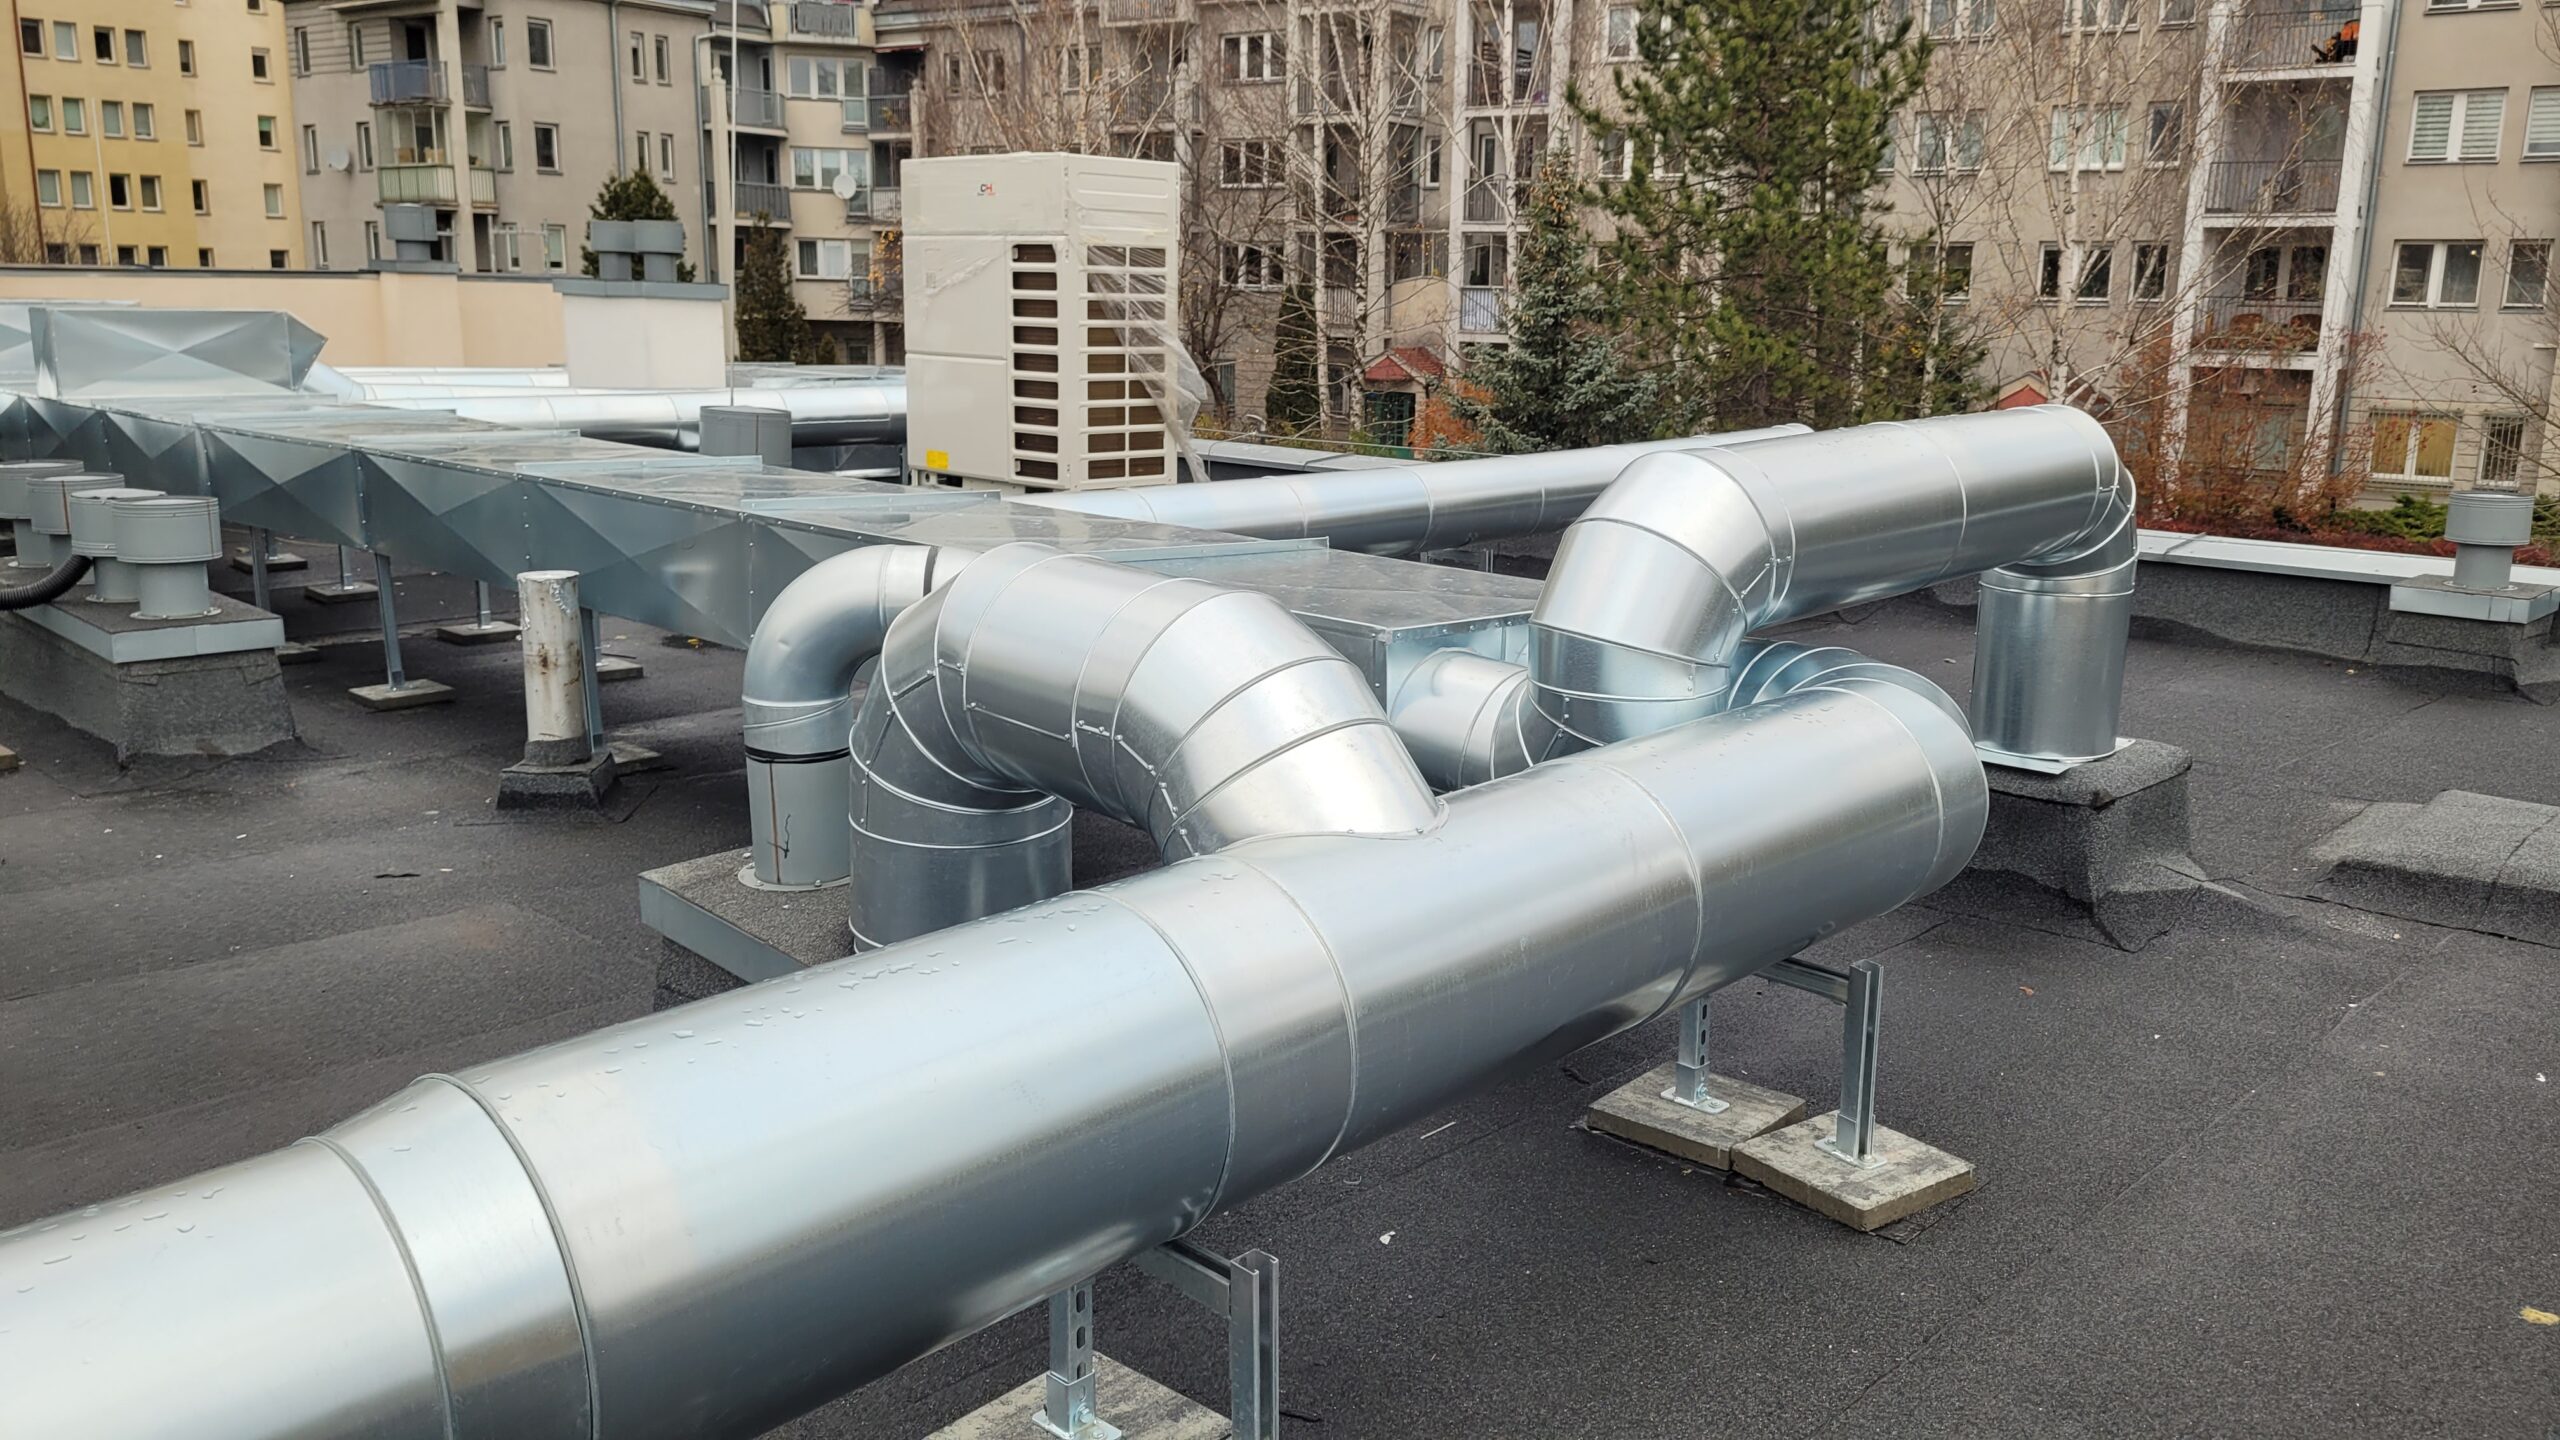
Connection of ventilation ducts to the automation system
Wniosek o obliczenie obiektu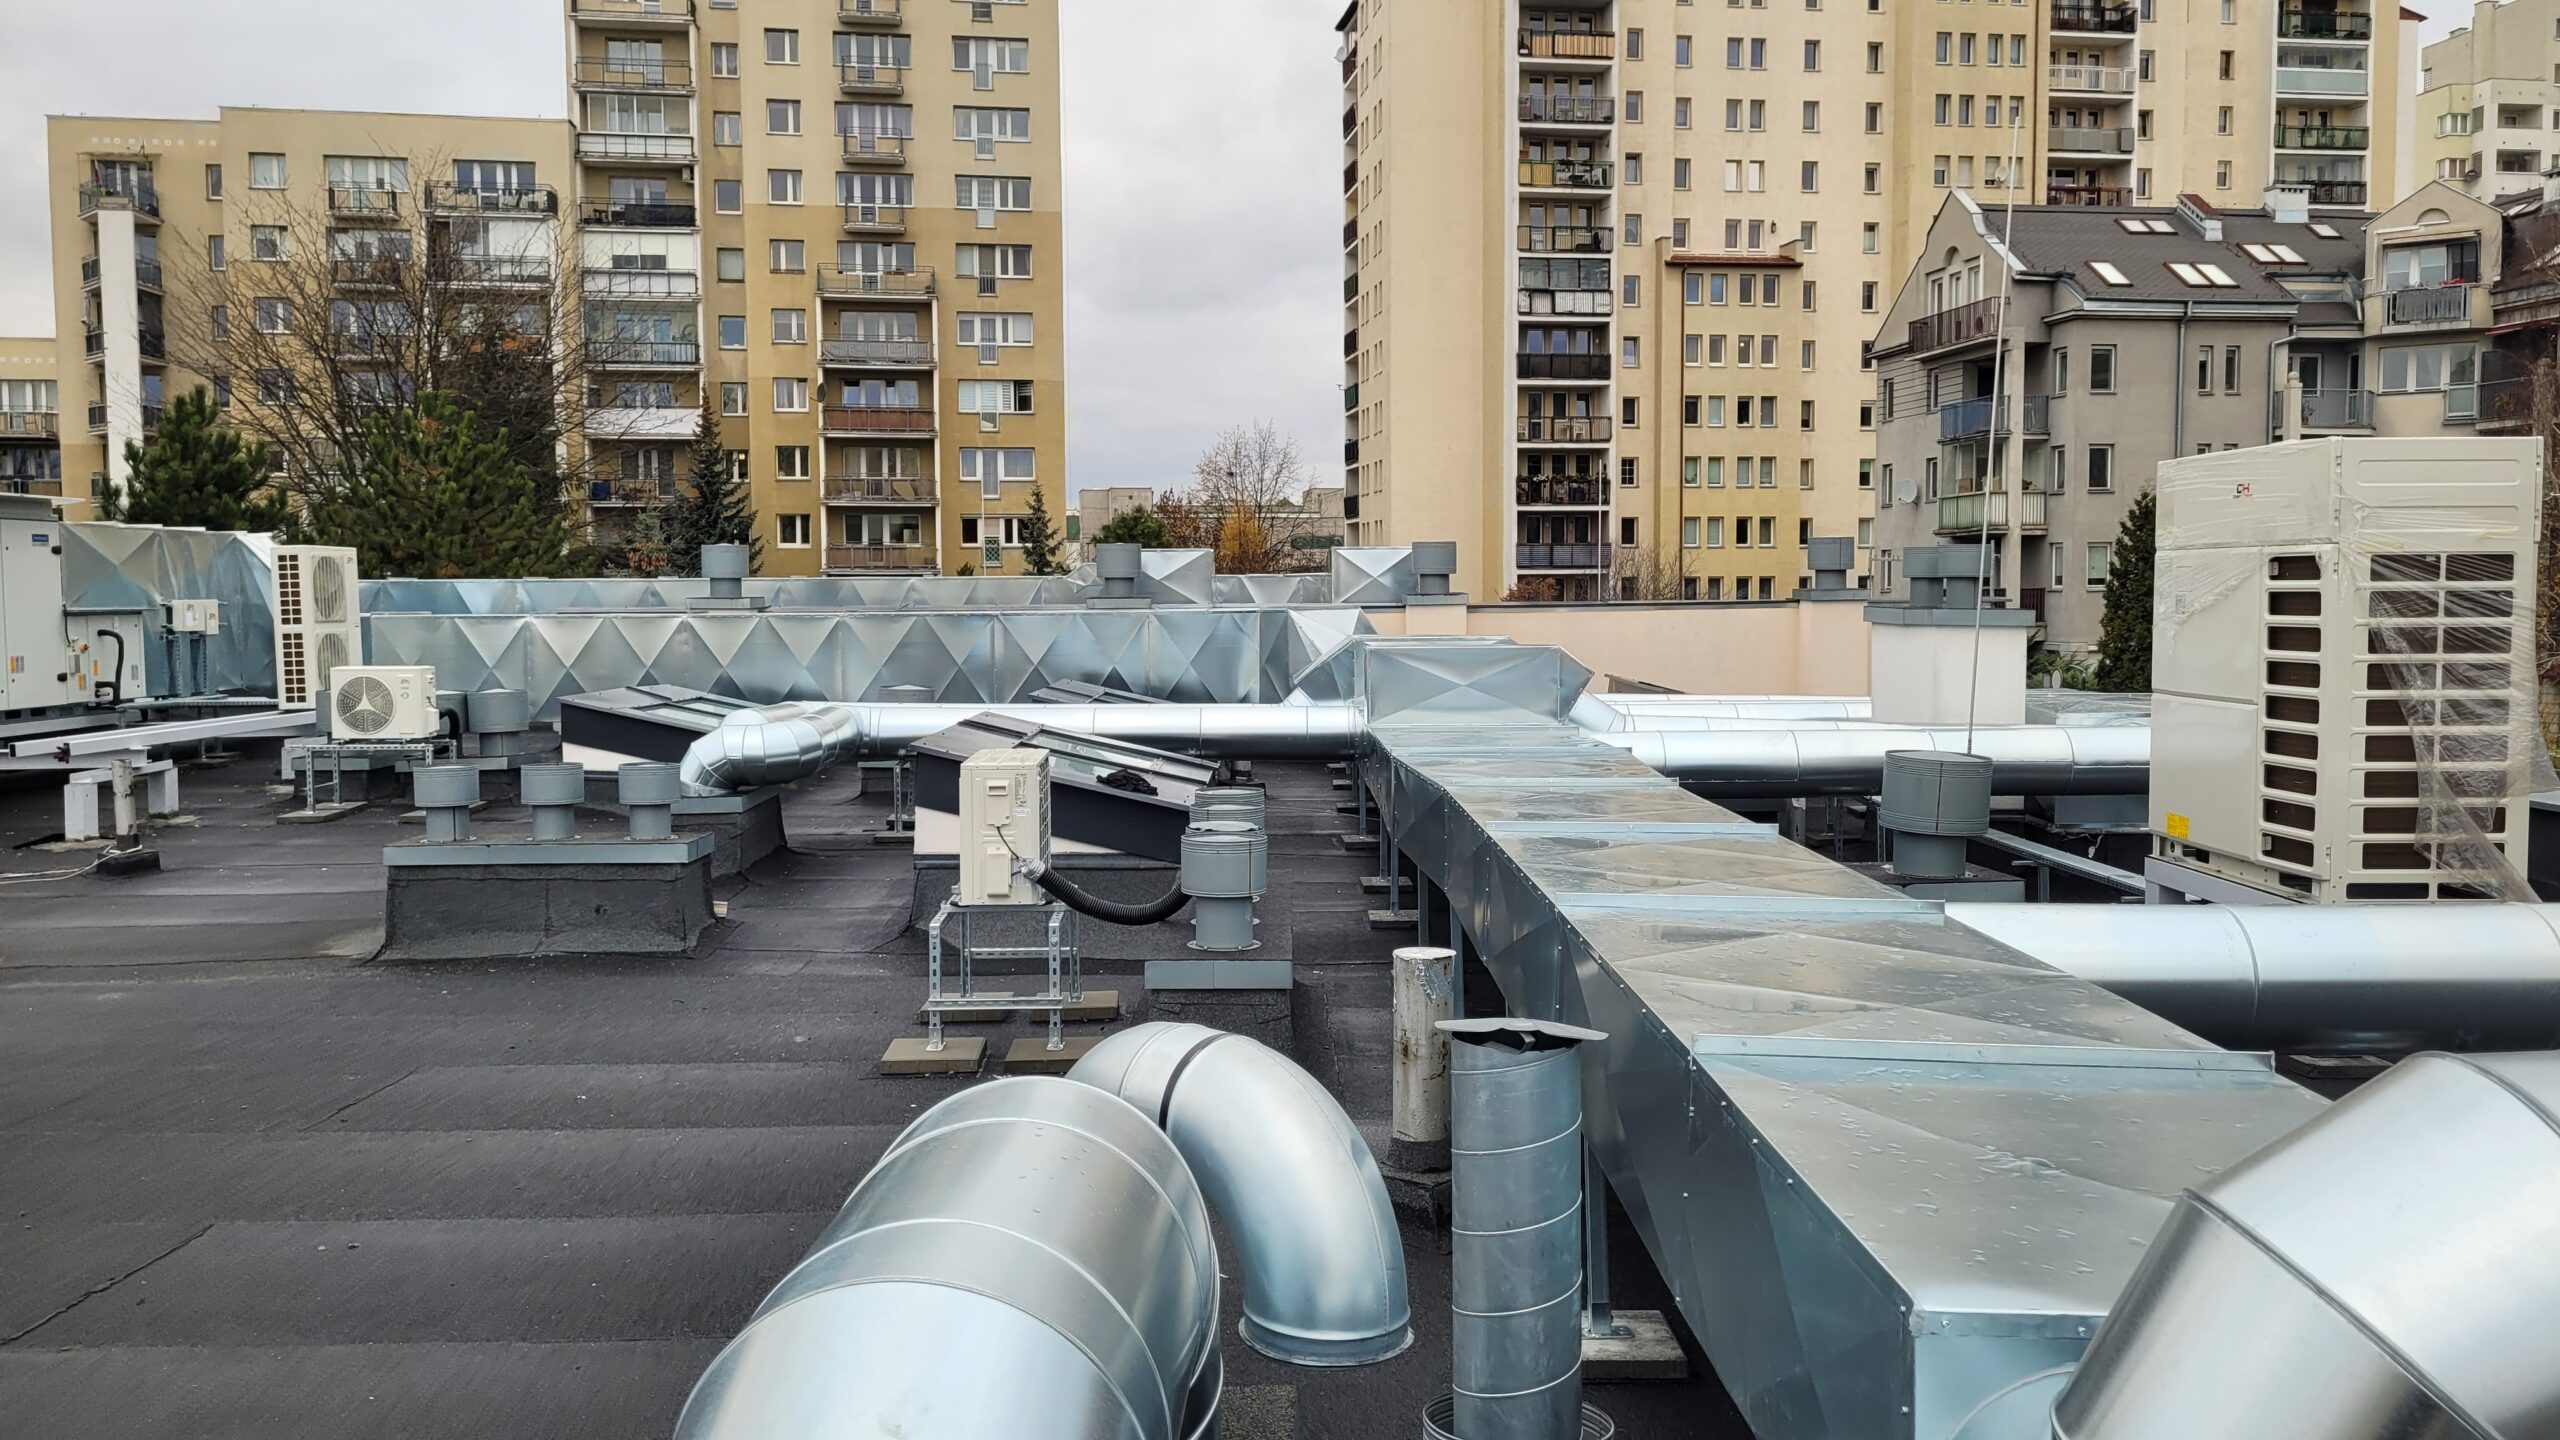
Roof ventilation installation with a city view
Wniosek o obliczenie obiektu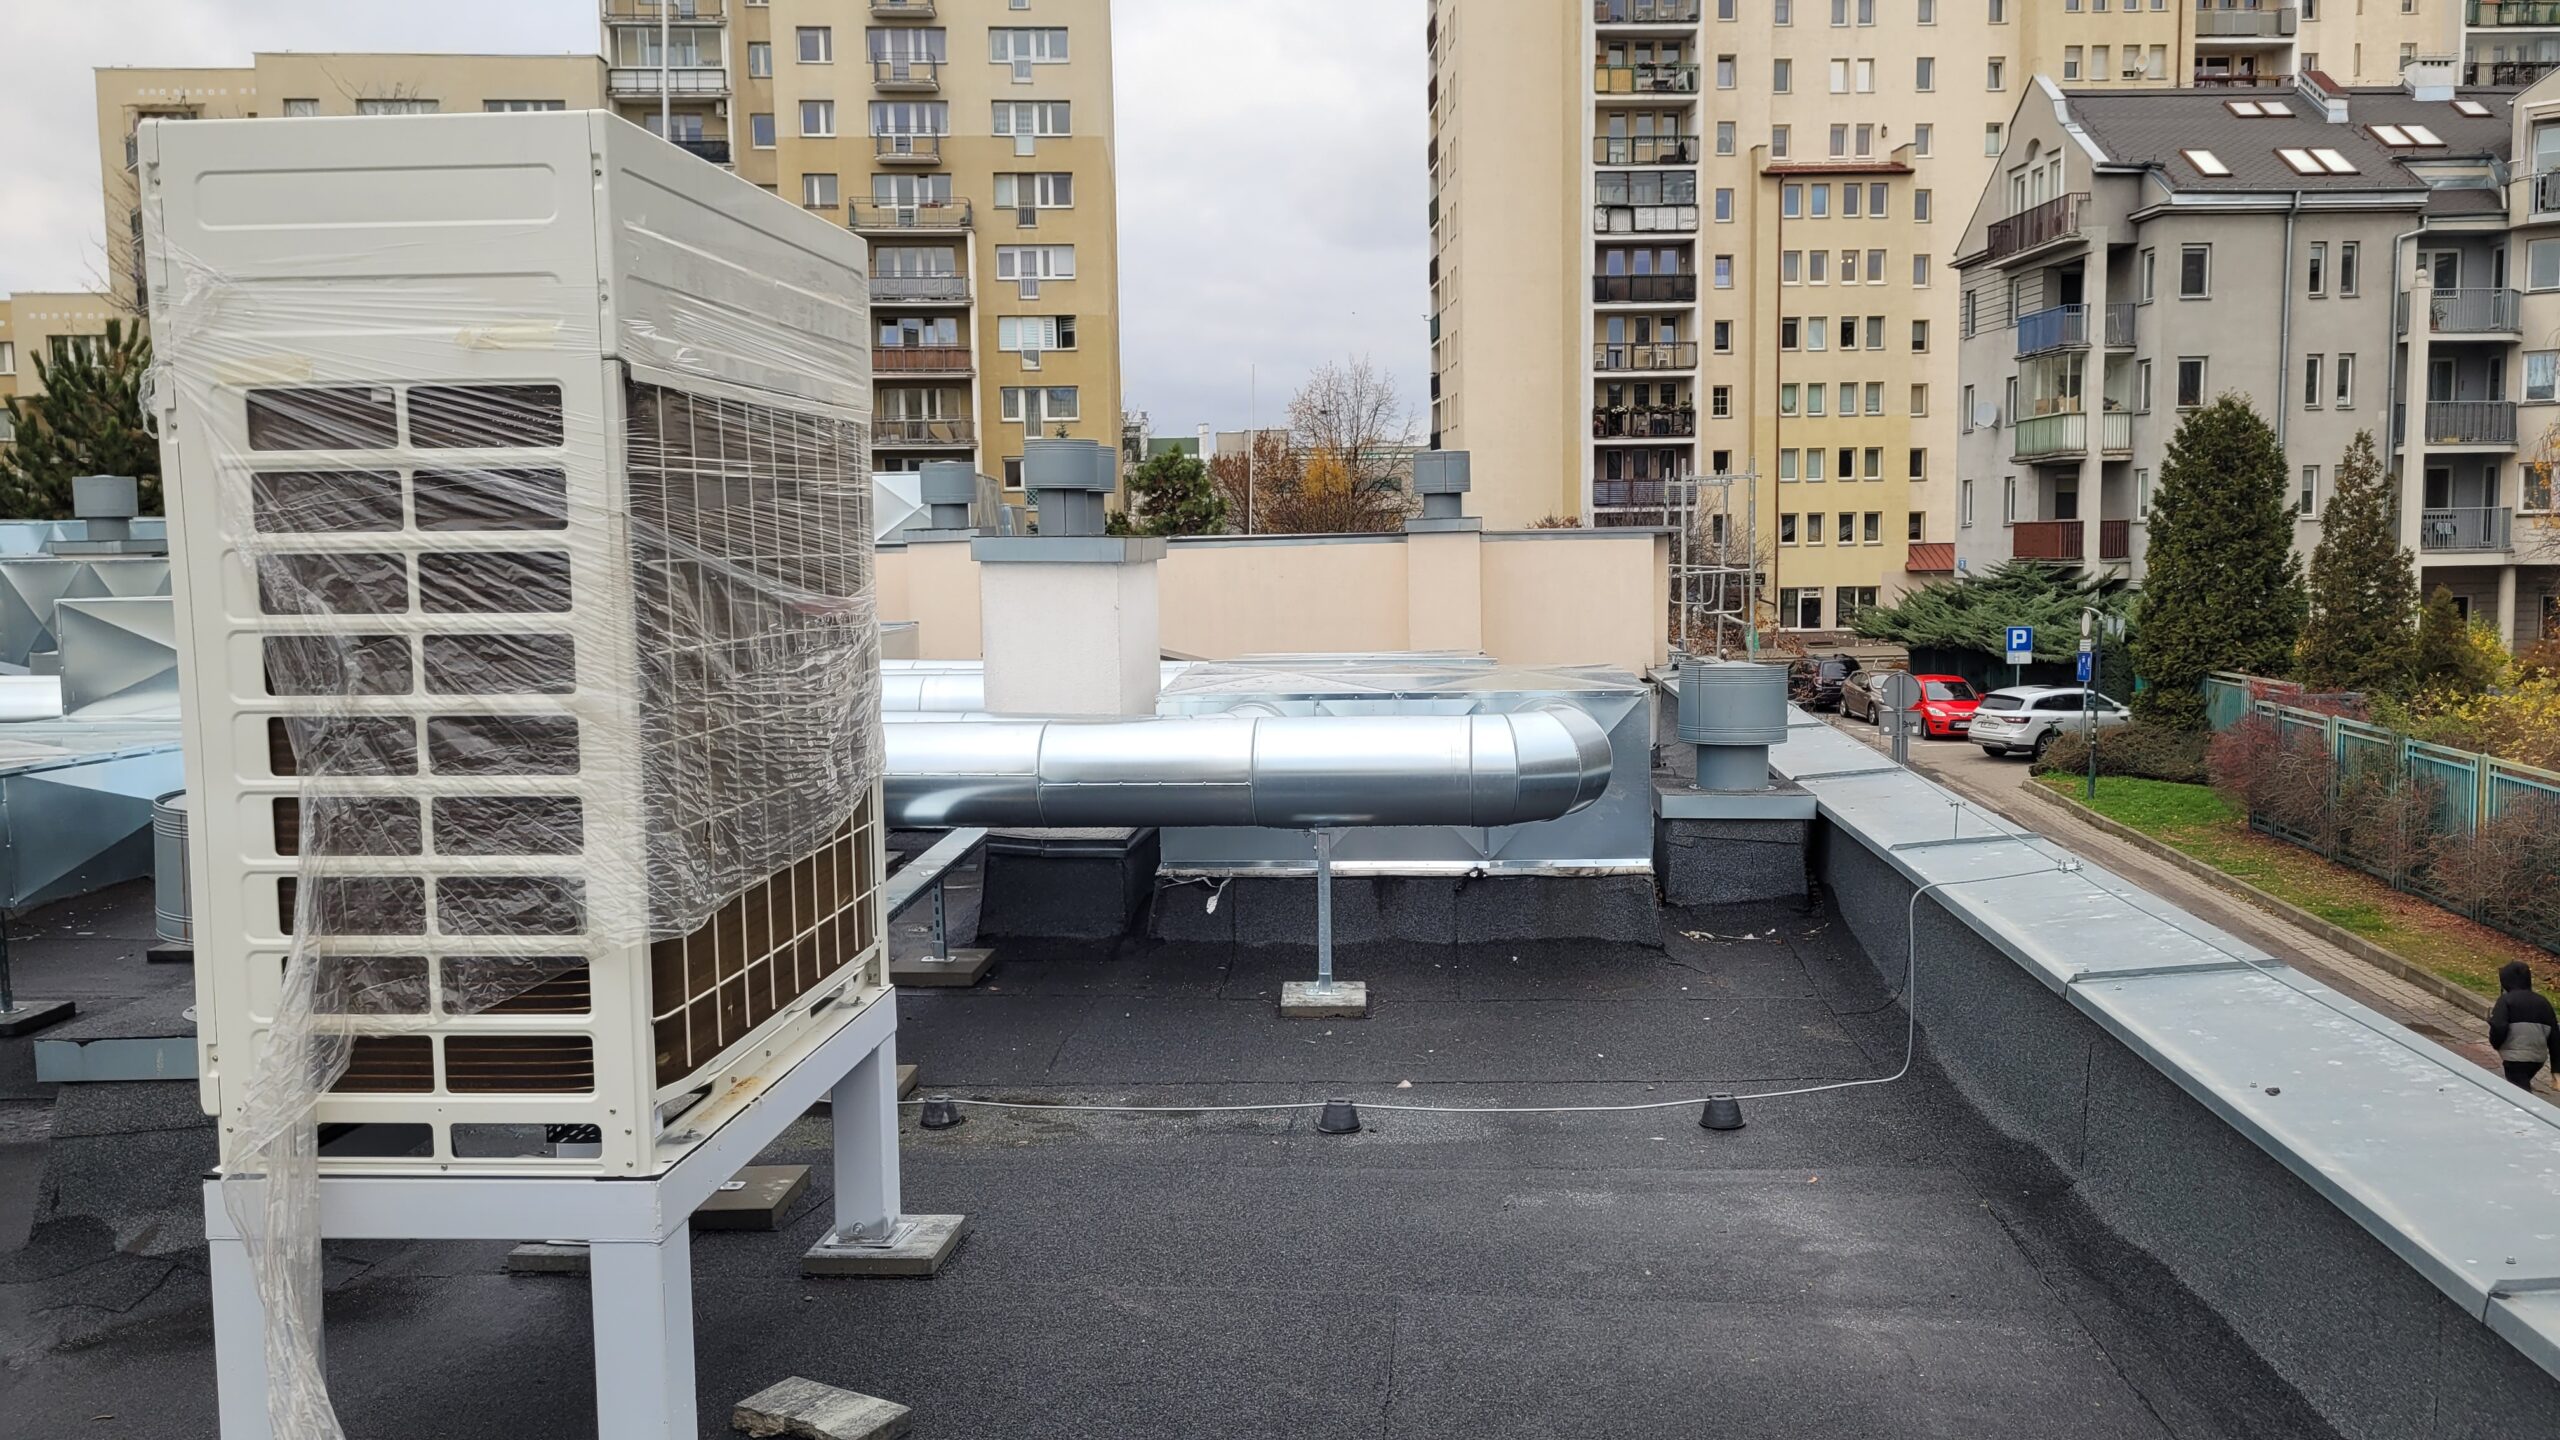
Cooper&Hunter outdoor unit protected during installation
Wniosek o obliczenie obiektu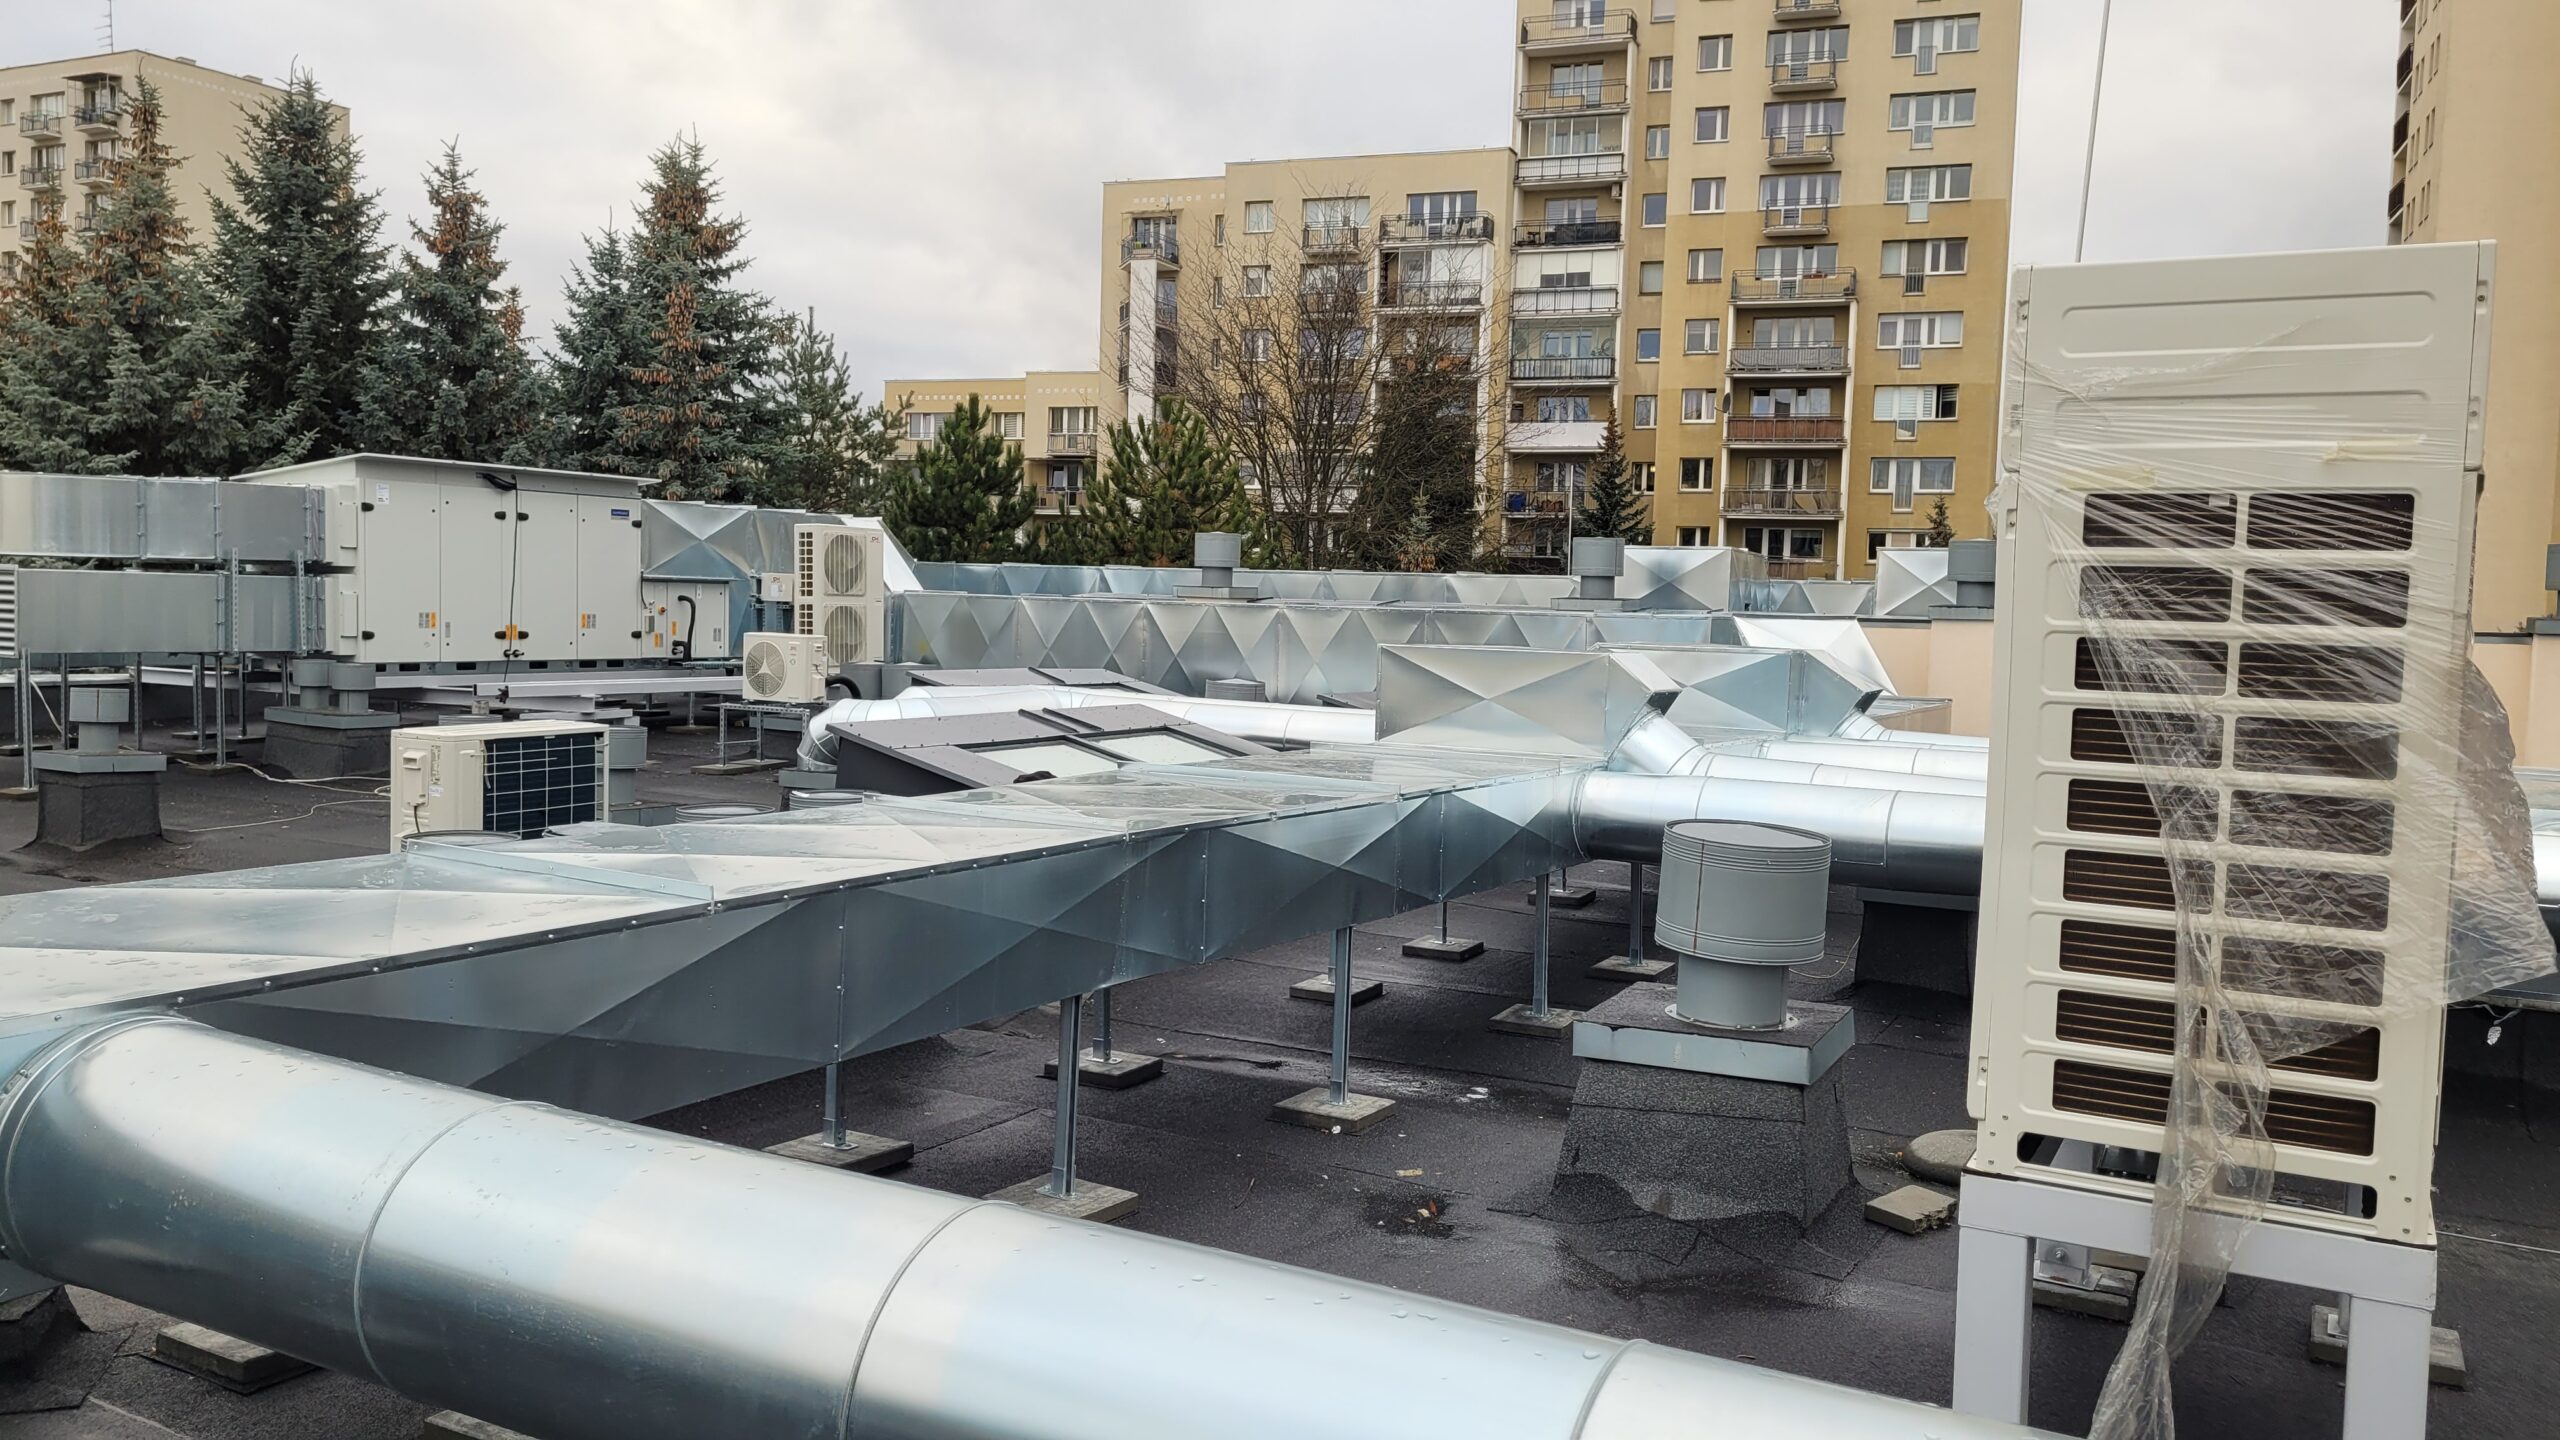
Group of outdoor units and ventilation ducts on the roof
Wniosek o obliczenie obiektu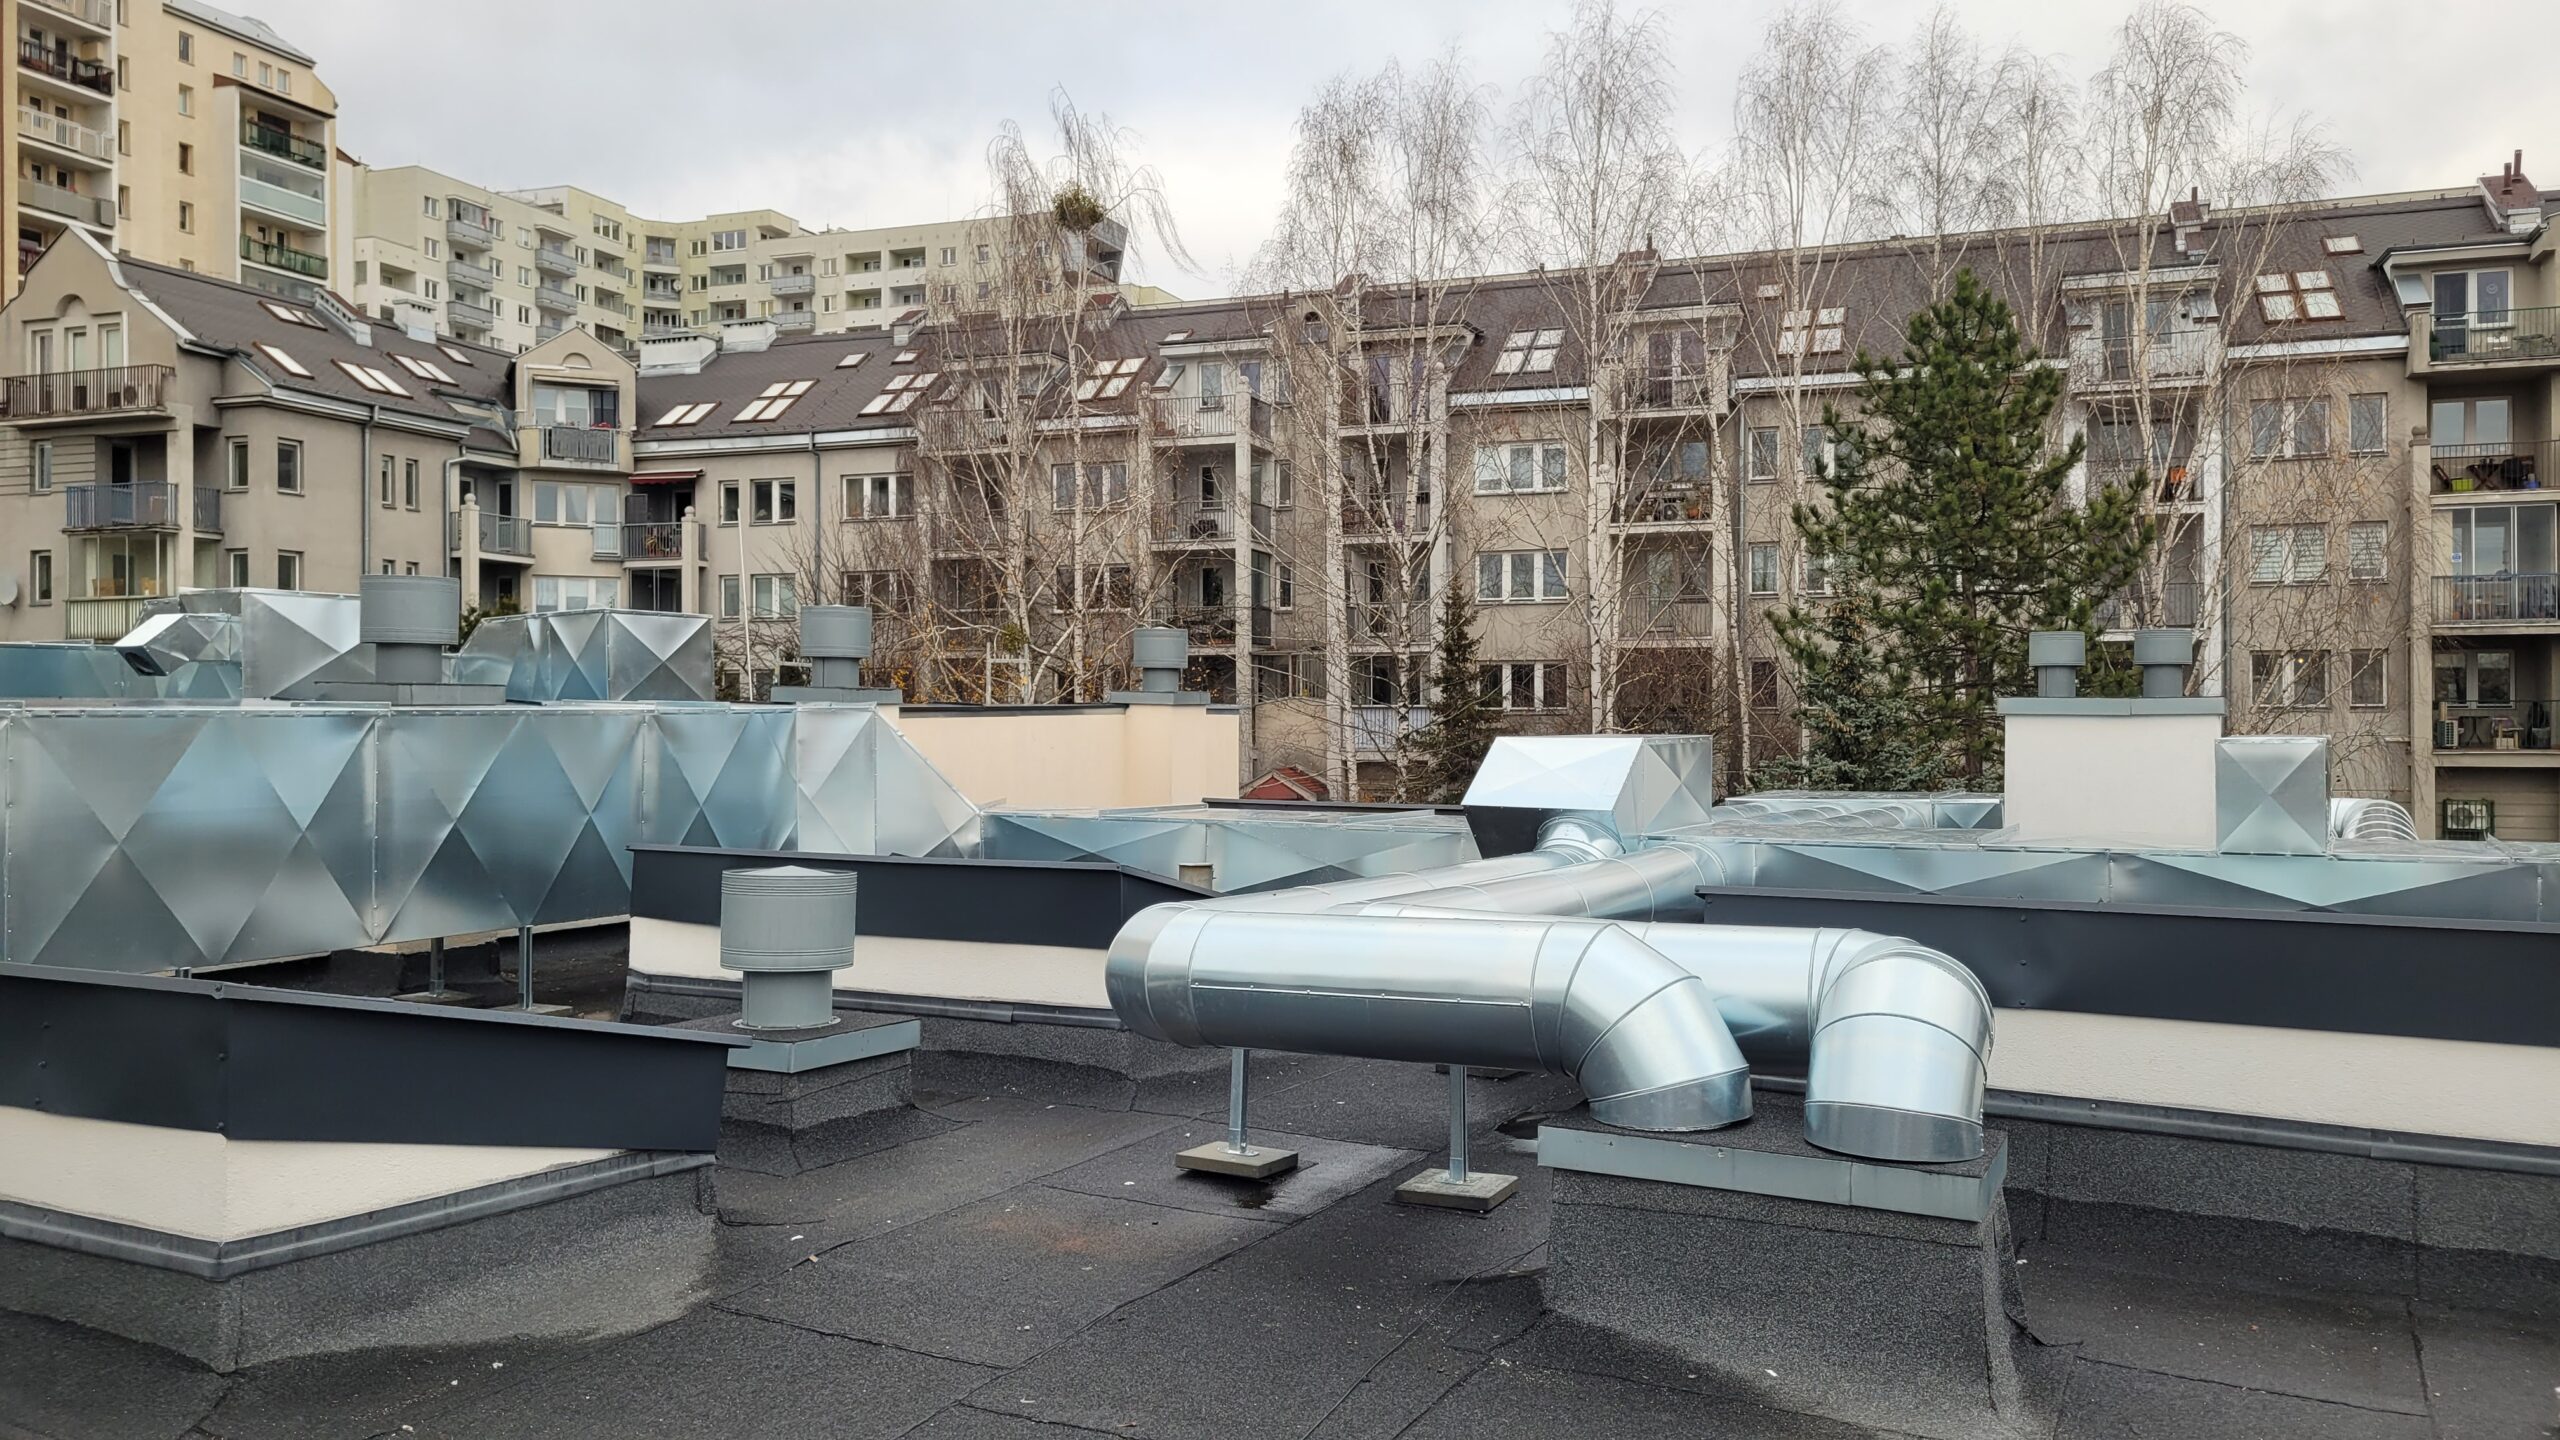
Ventilation ducts at the roof edge
Wniosek o obliczenie obiektu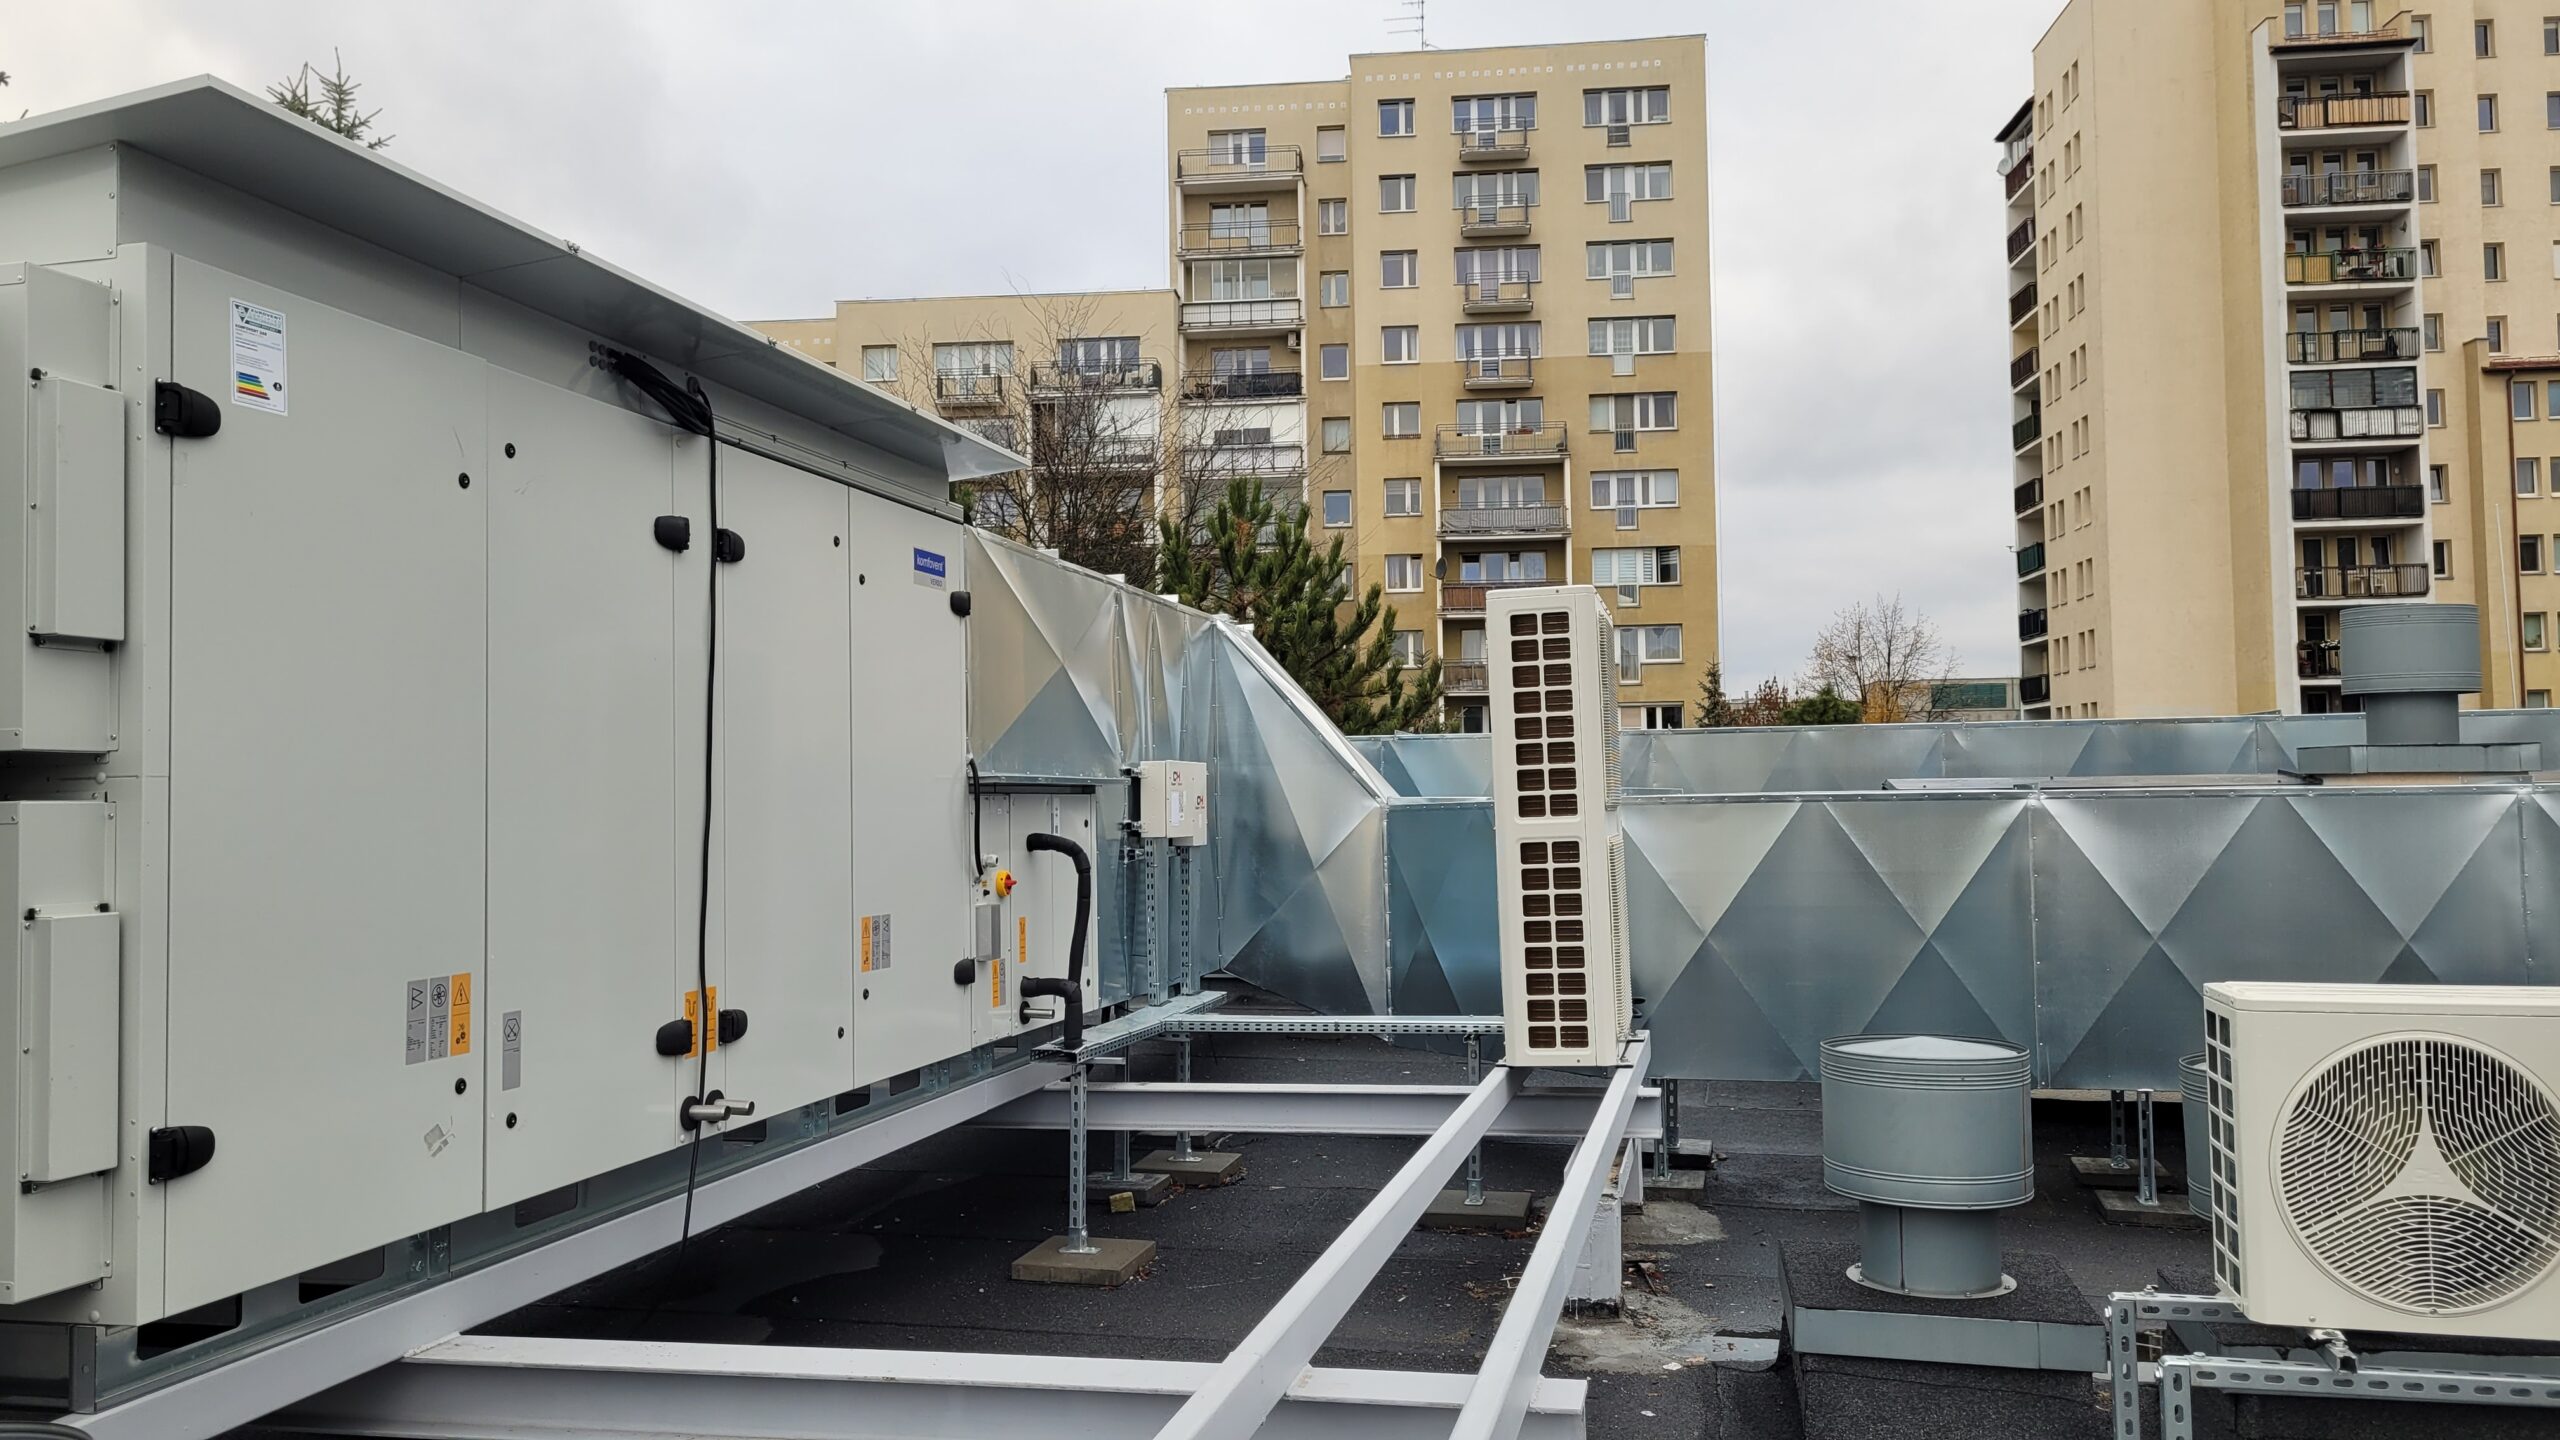
Komfovent ventilation unit installed on the roof
Wniosek o obliczenie obiektu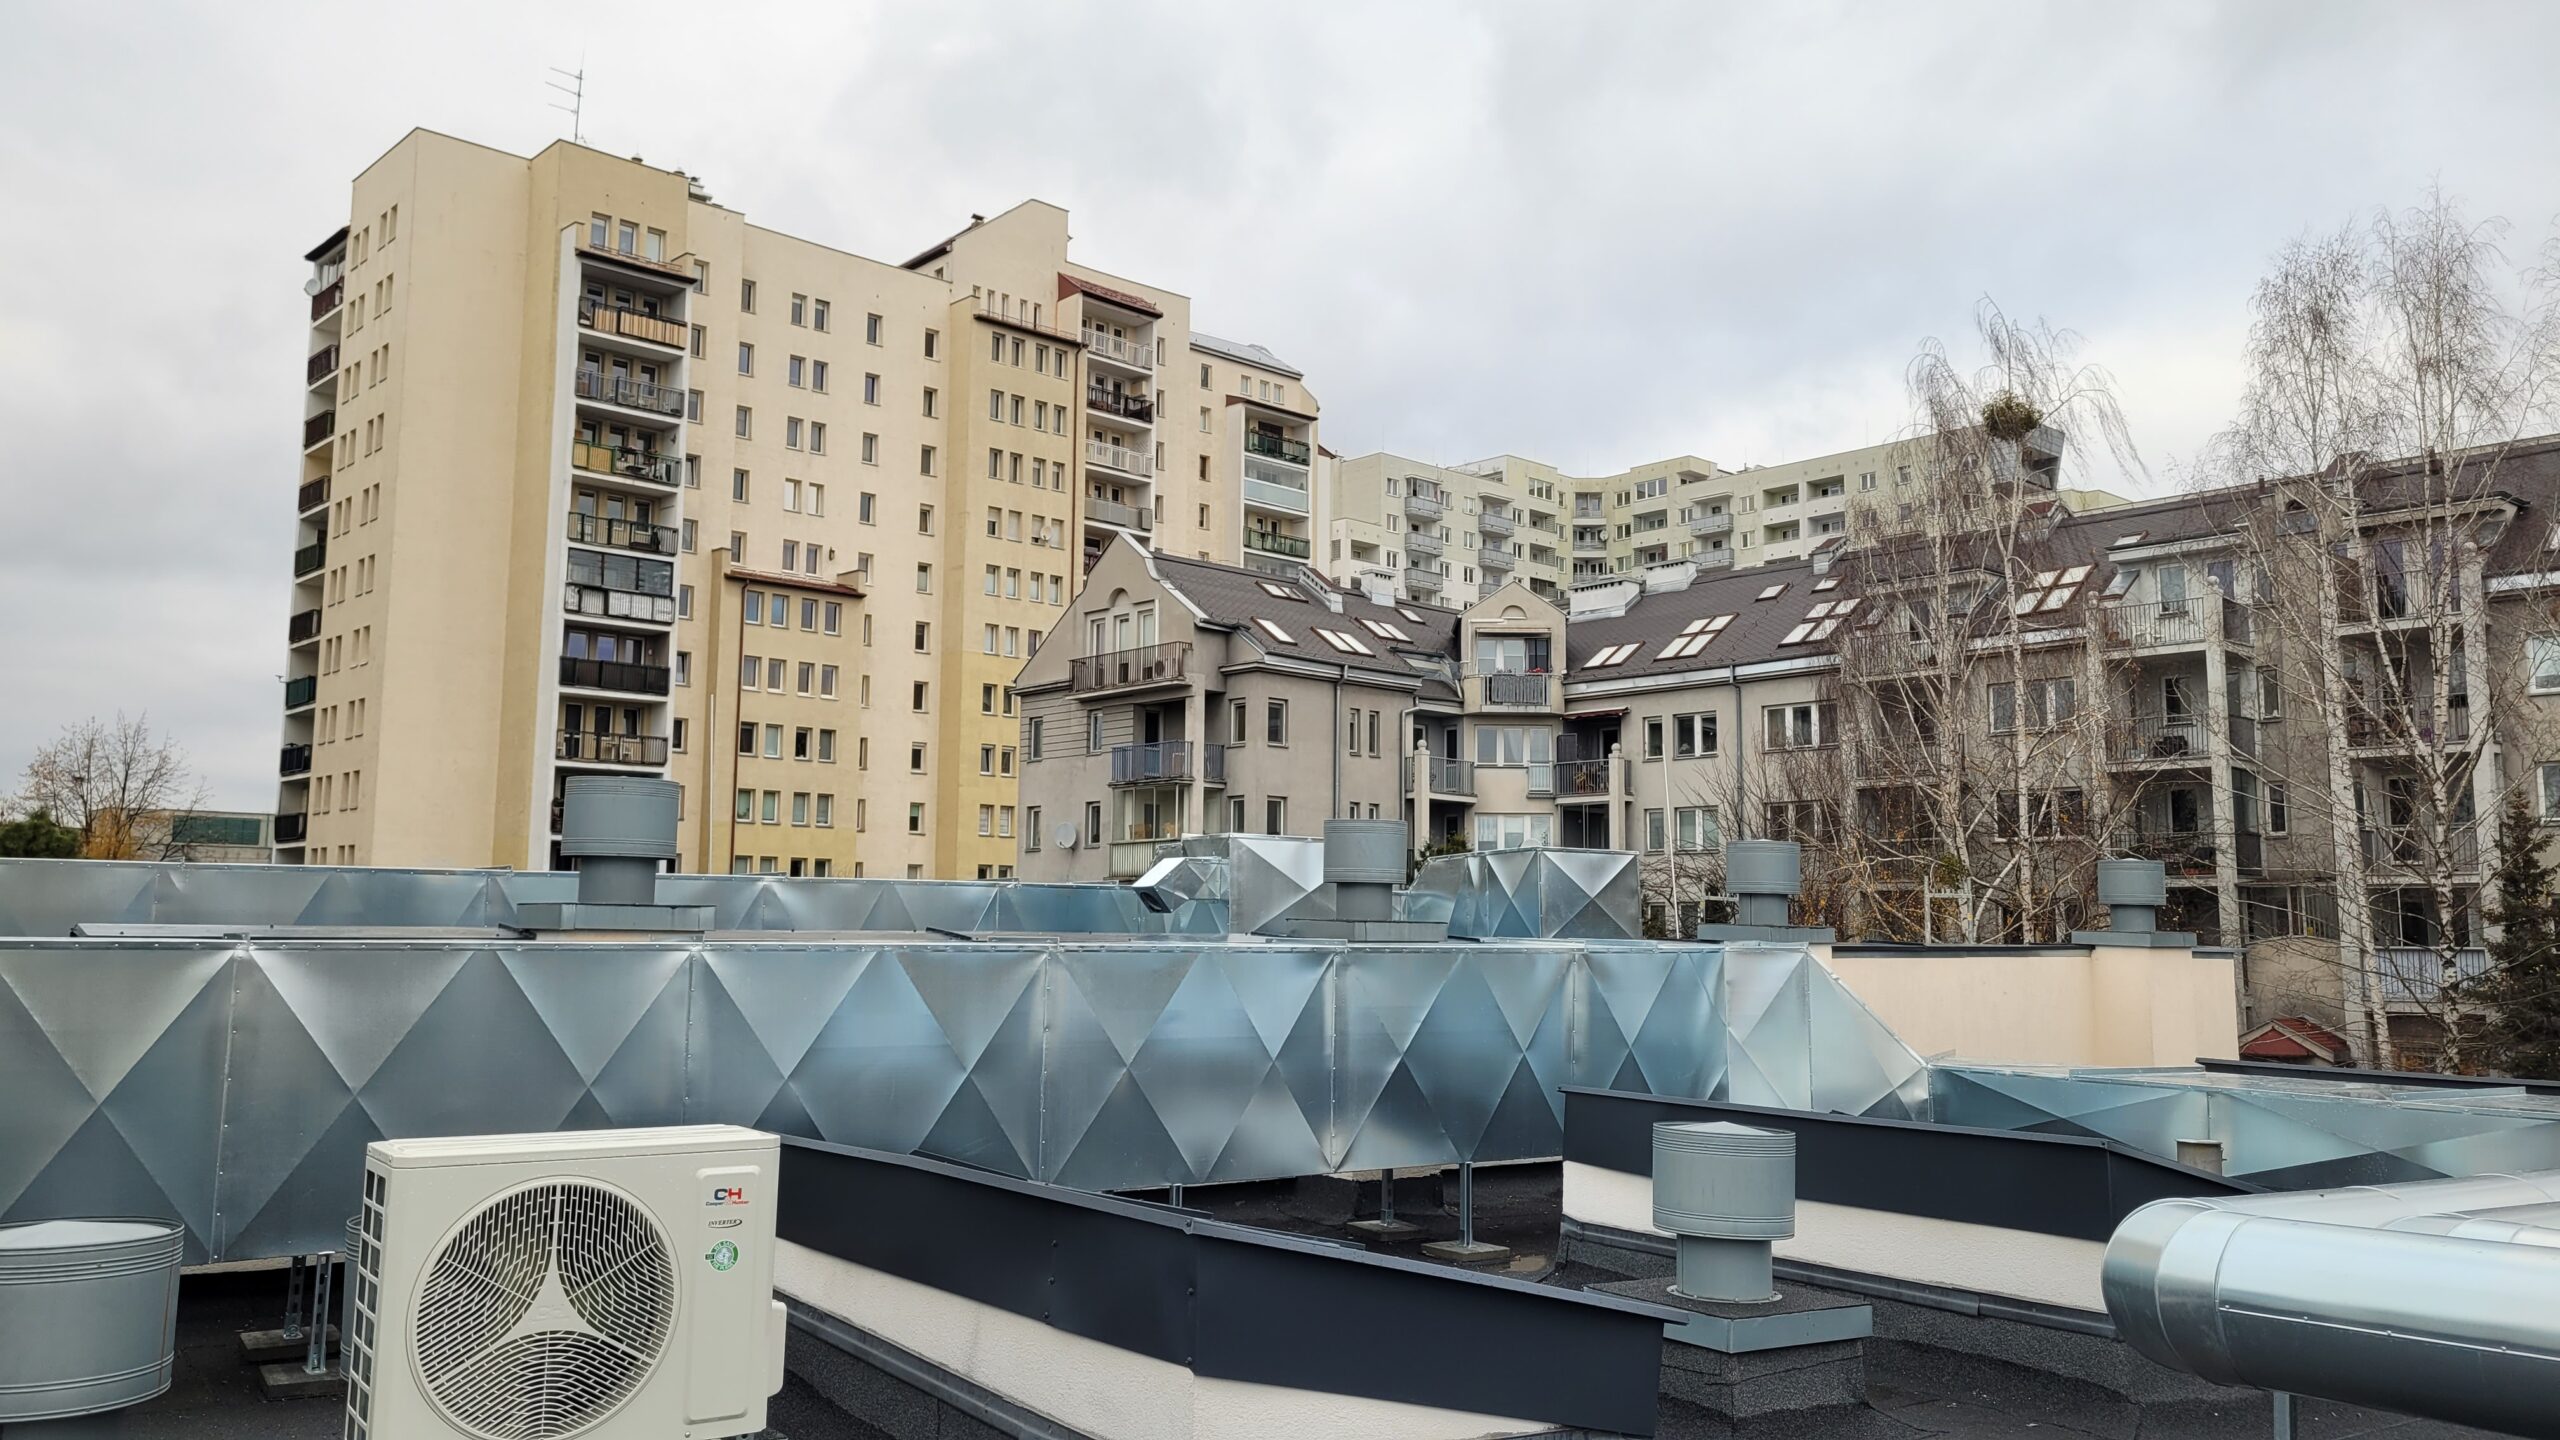
View of the Komfovent ventilation unit with ductwork
Wniosek o obliczenie obiektu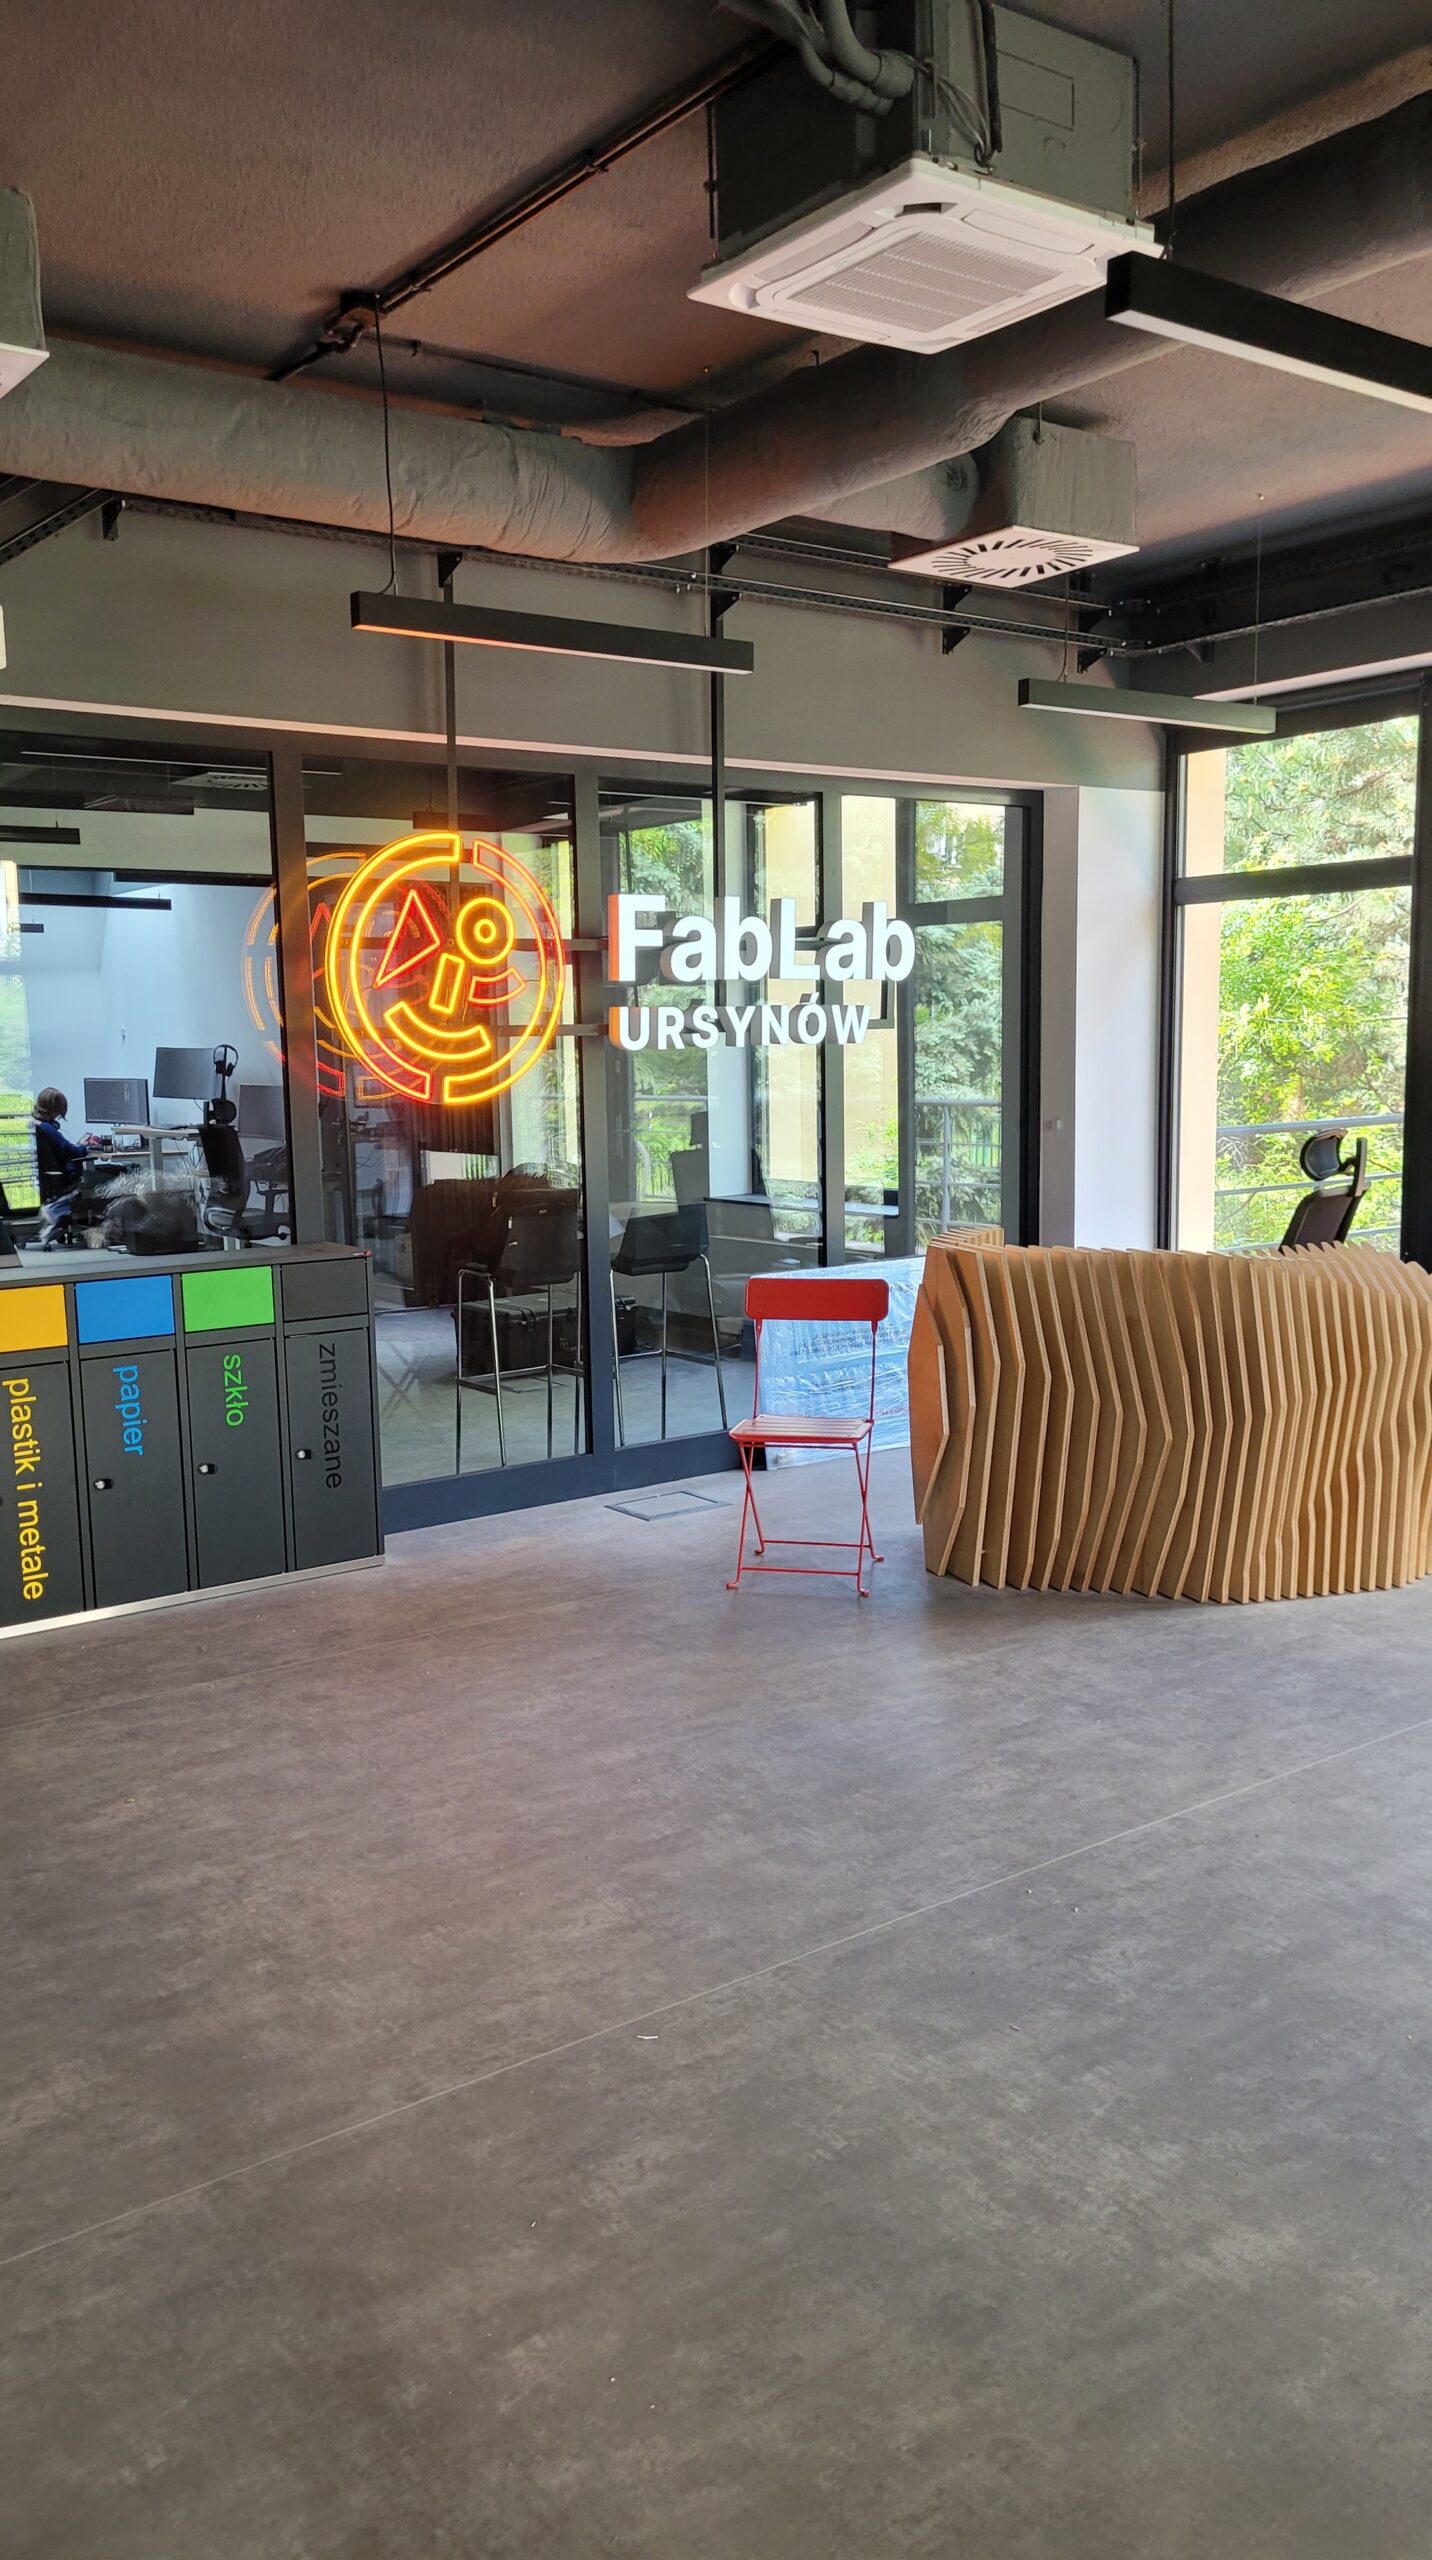
Cassette air conditioner in the FabLab Ursynów reception area
Wniosek o obliczenie obiektu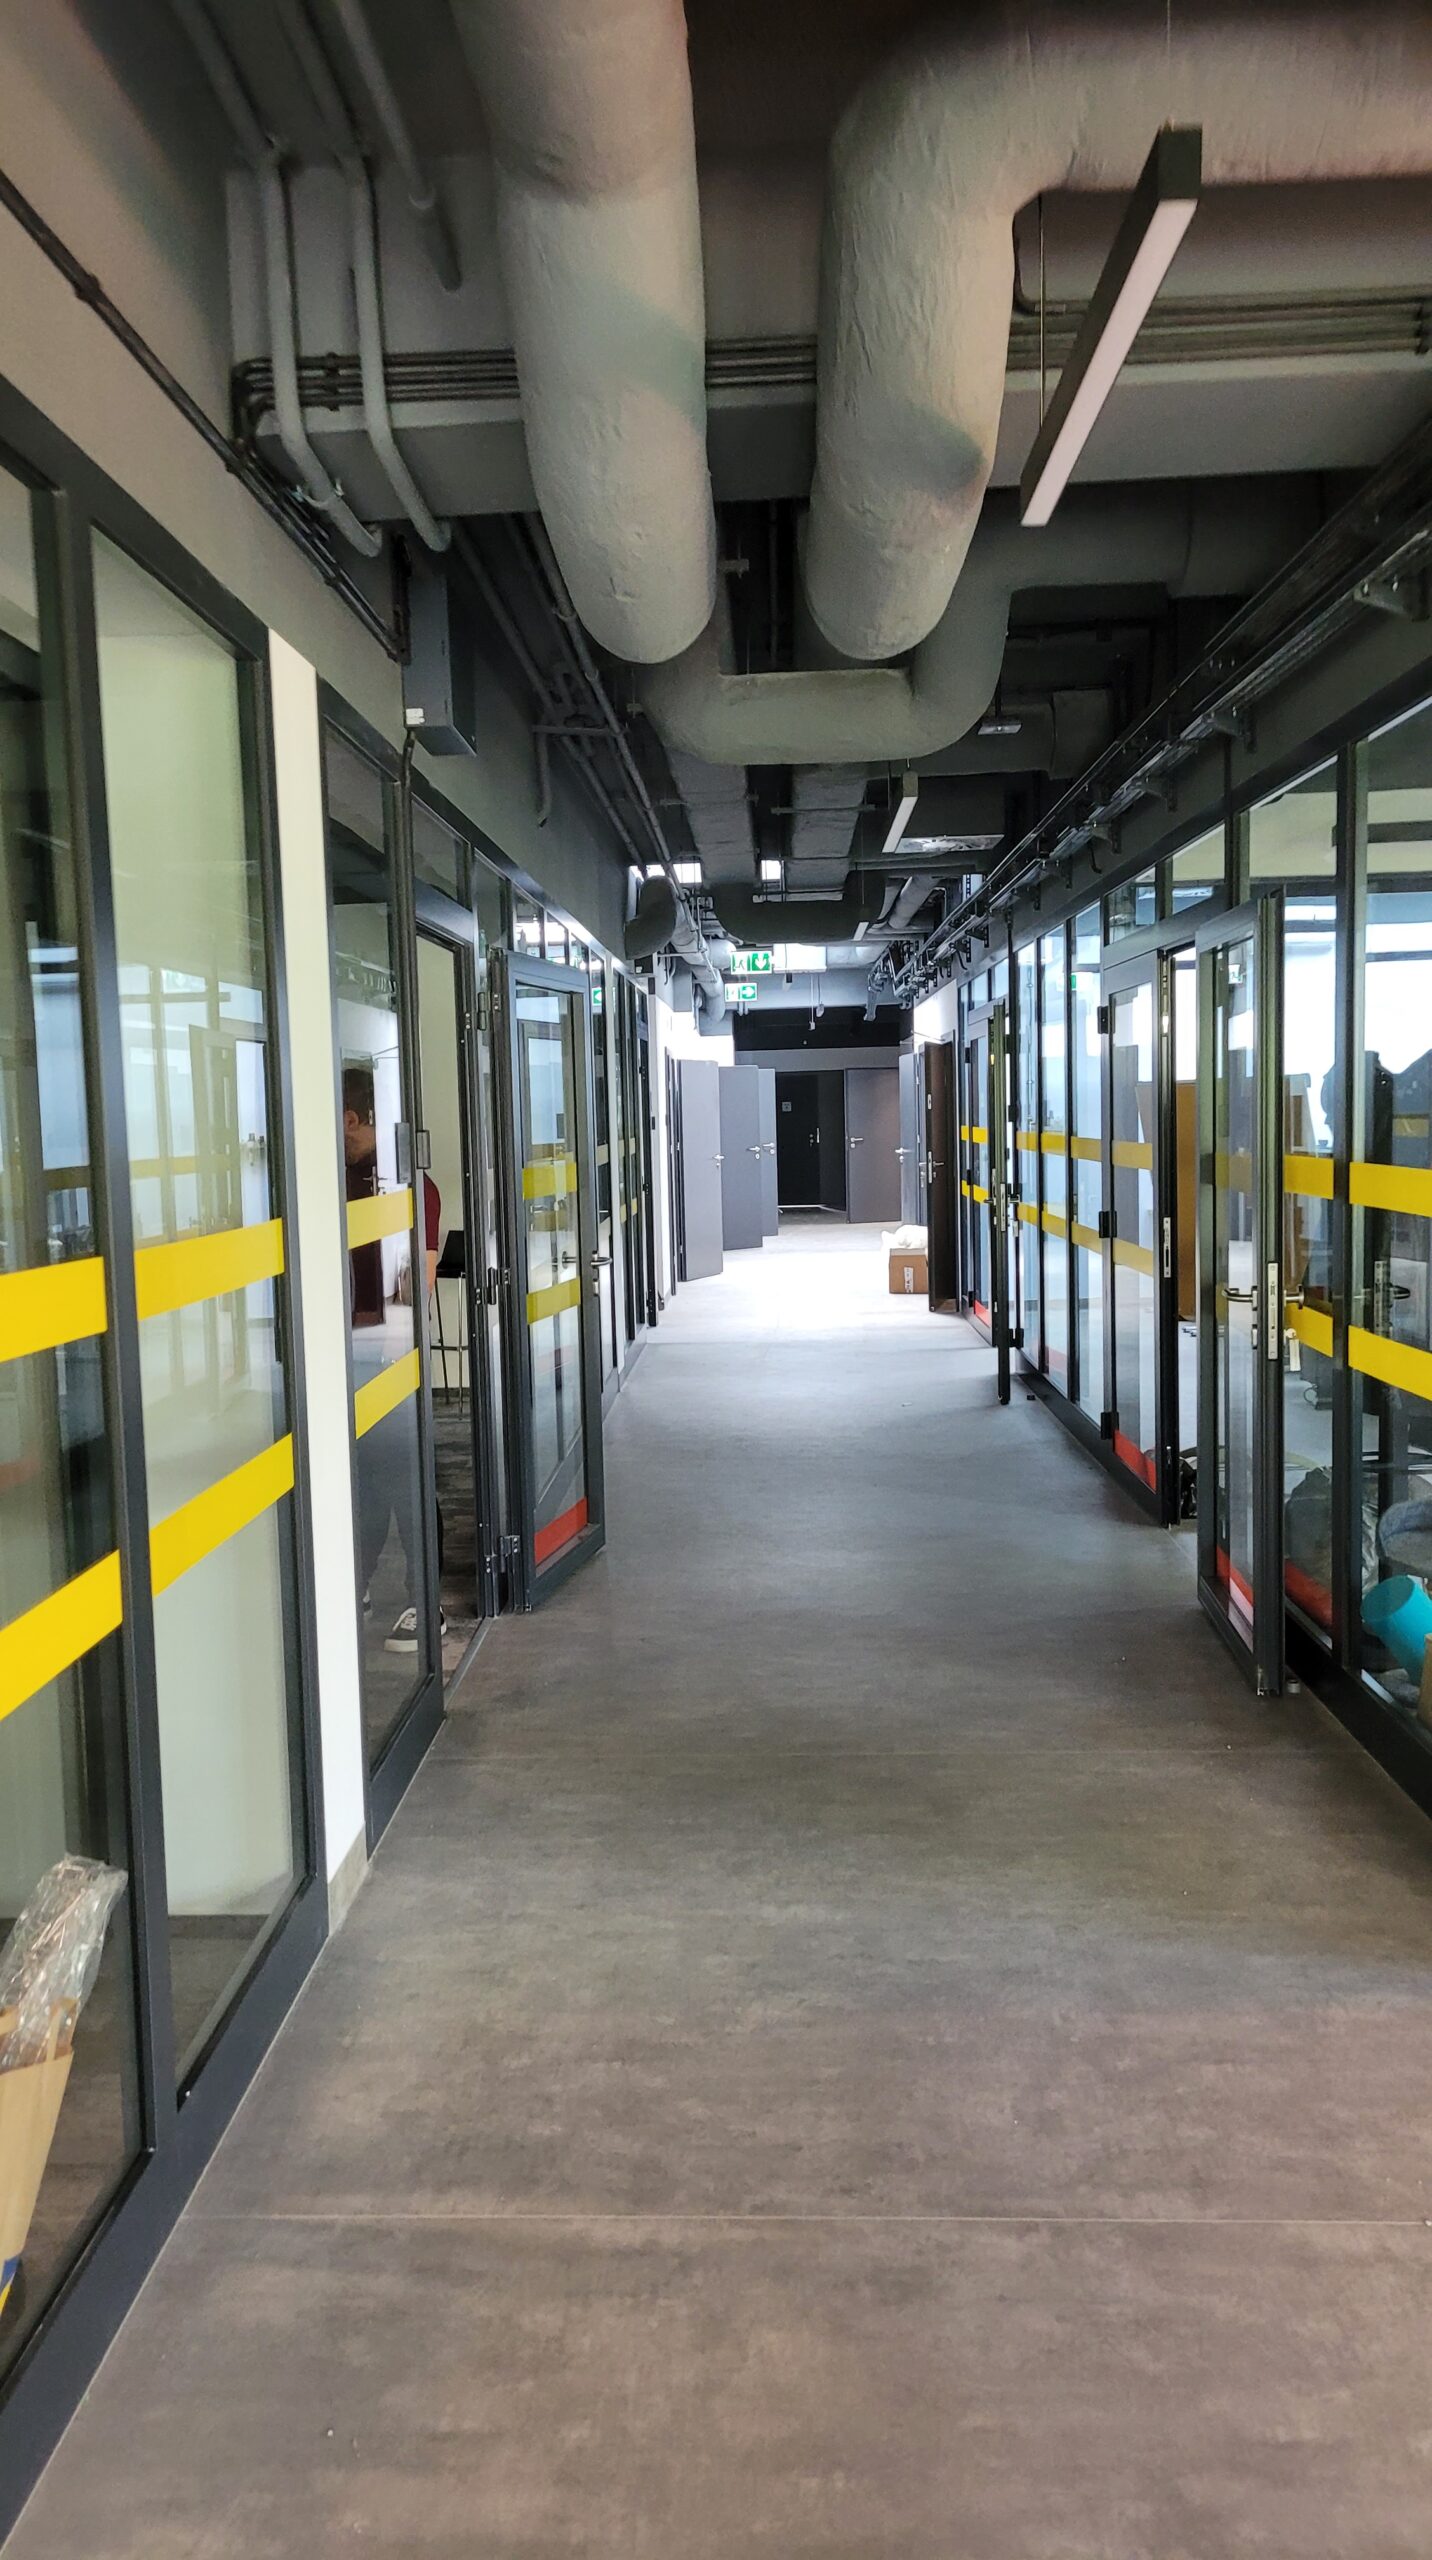
Ventilation ducts running through the facility corridor
Wniosek o obliczenie obiektu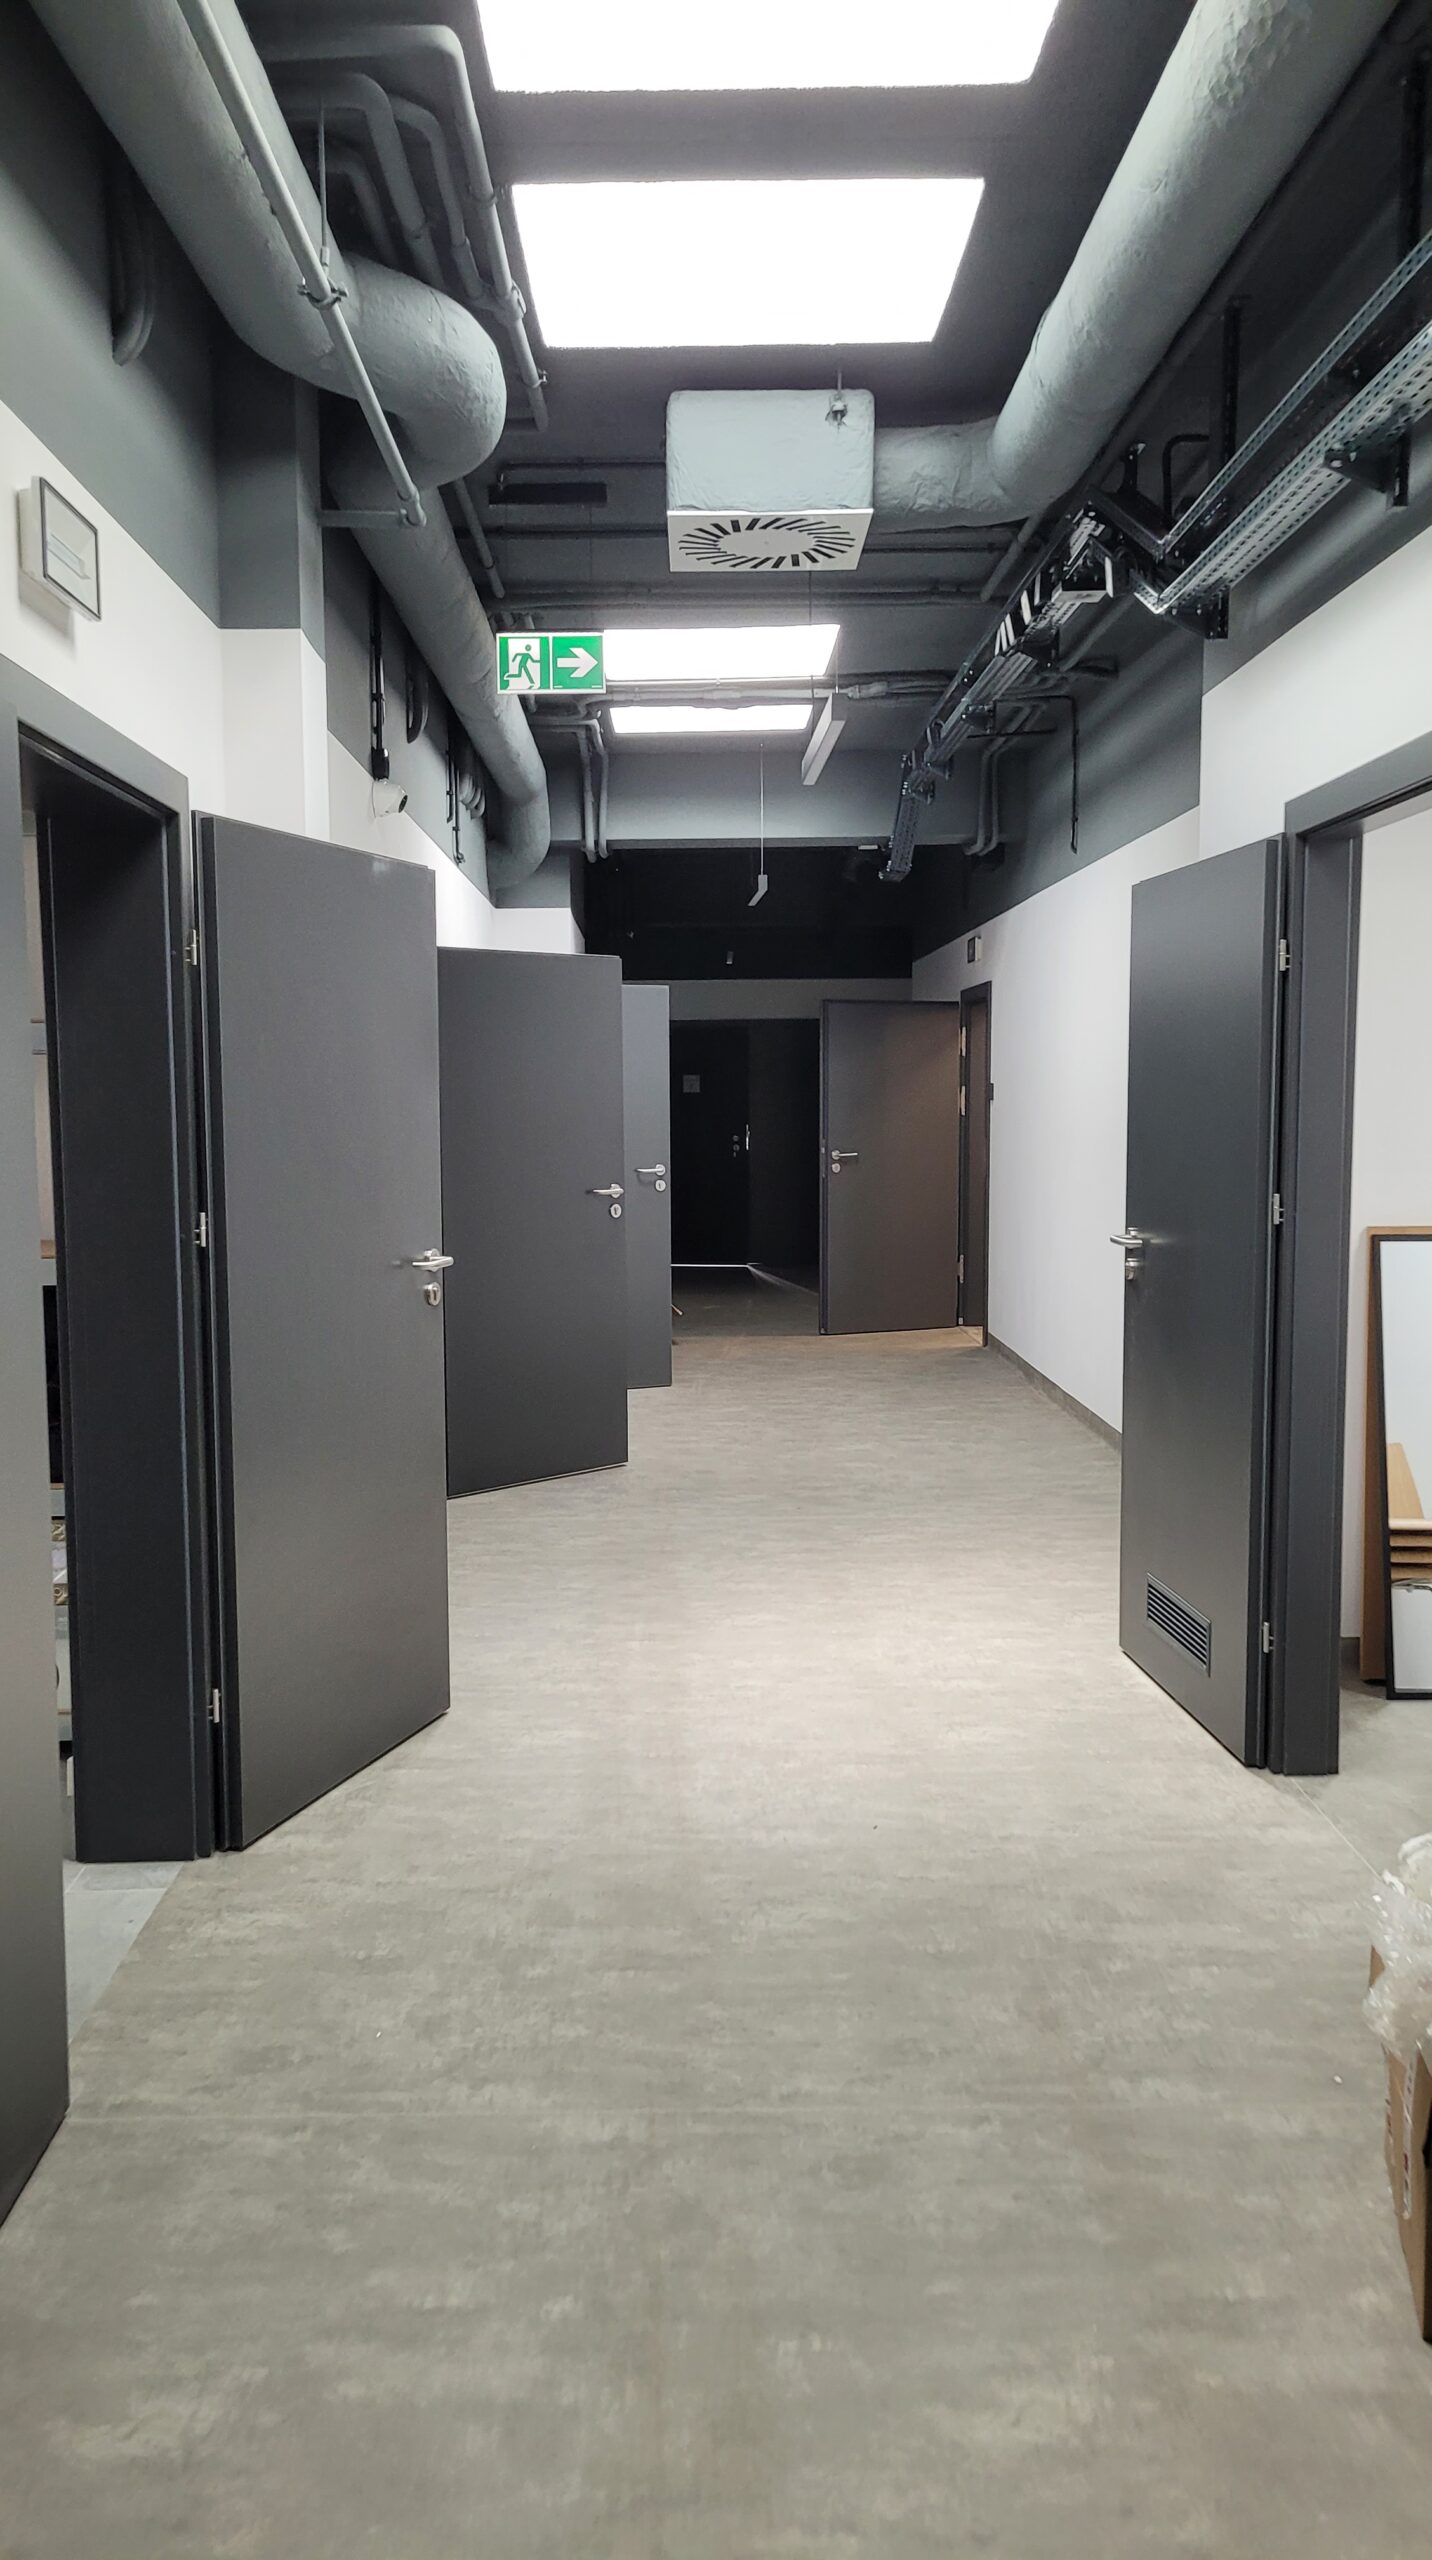
Ventilation diffusers in the corridor ceiling
Wniosek o obliczenie obiektu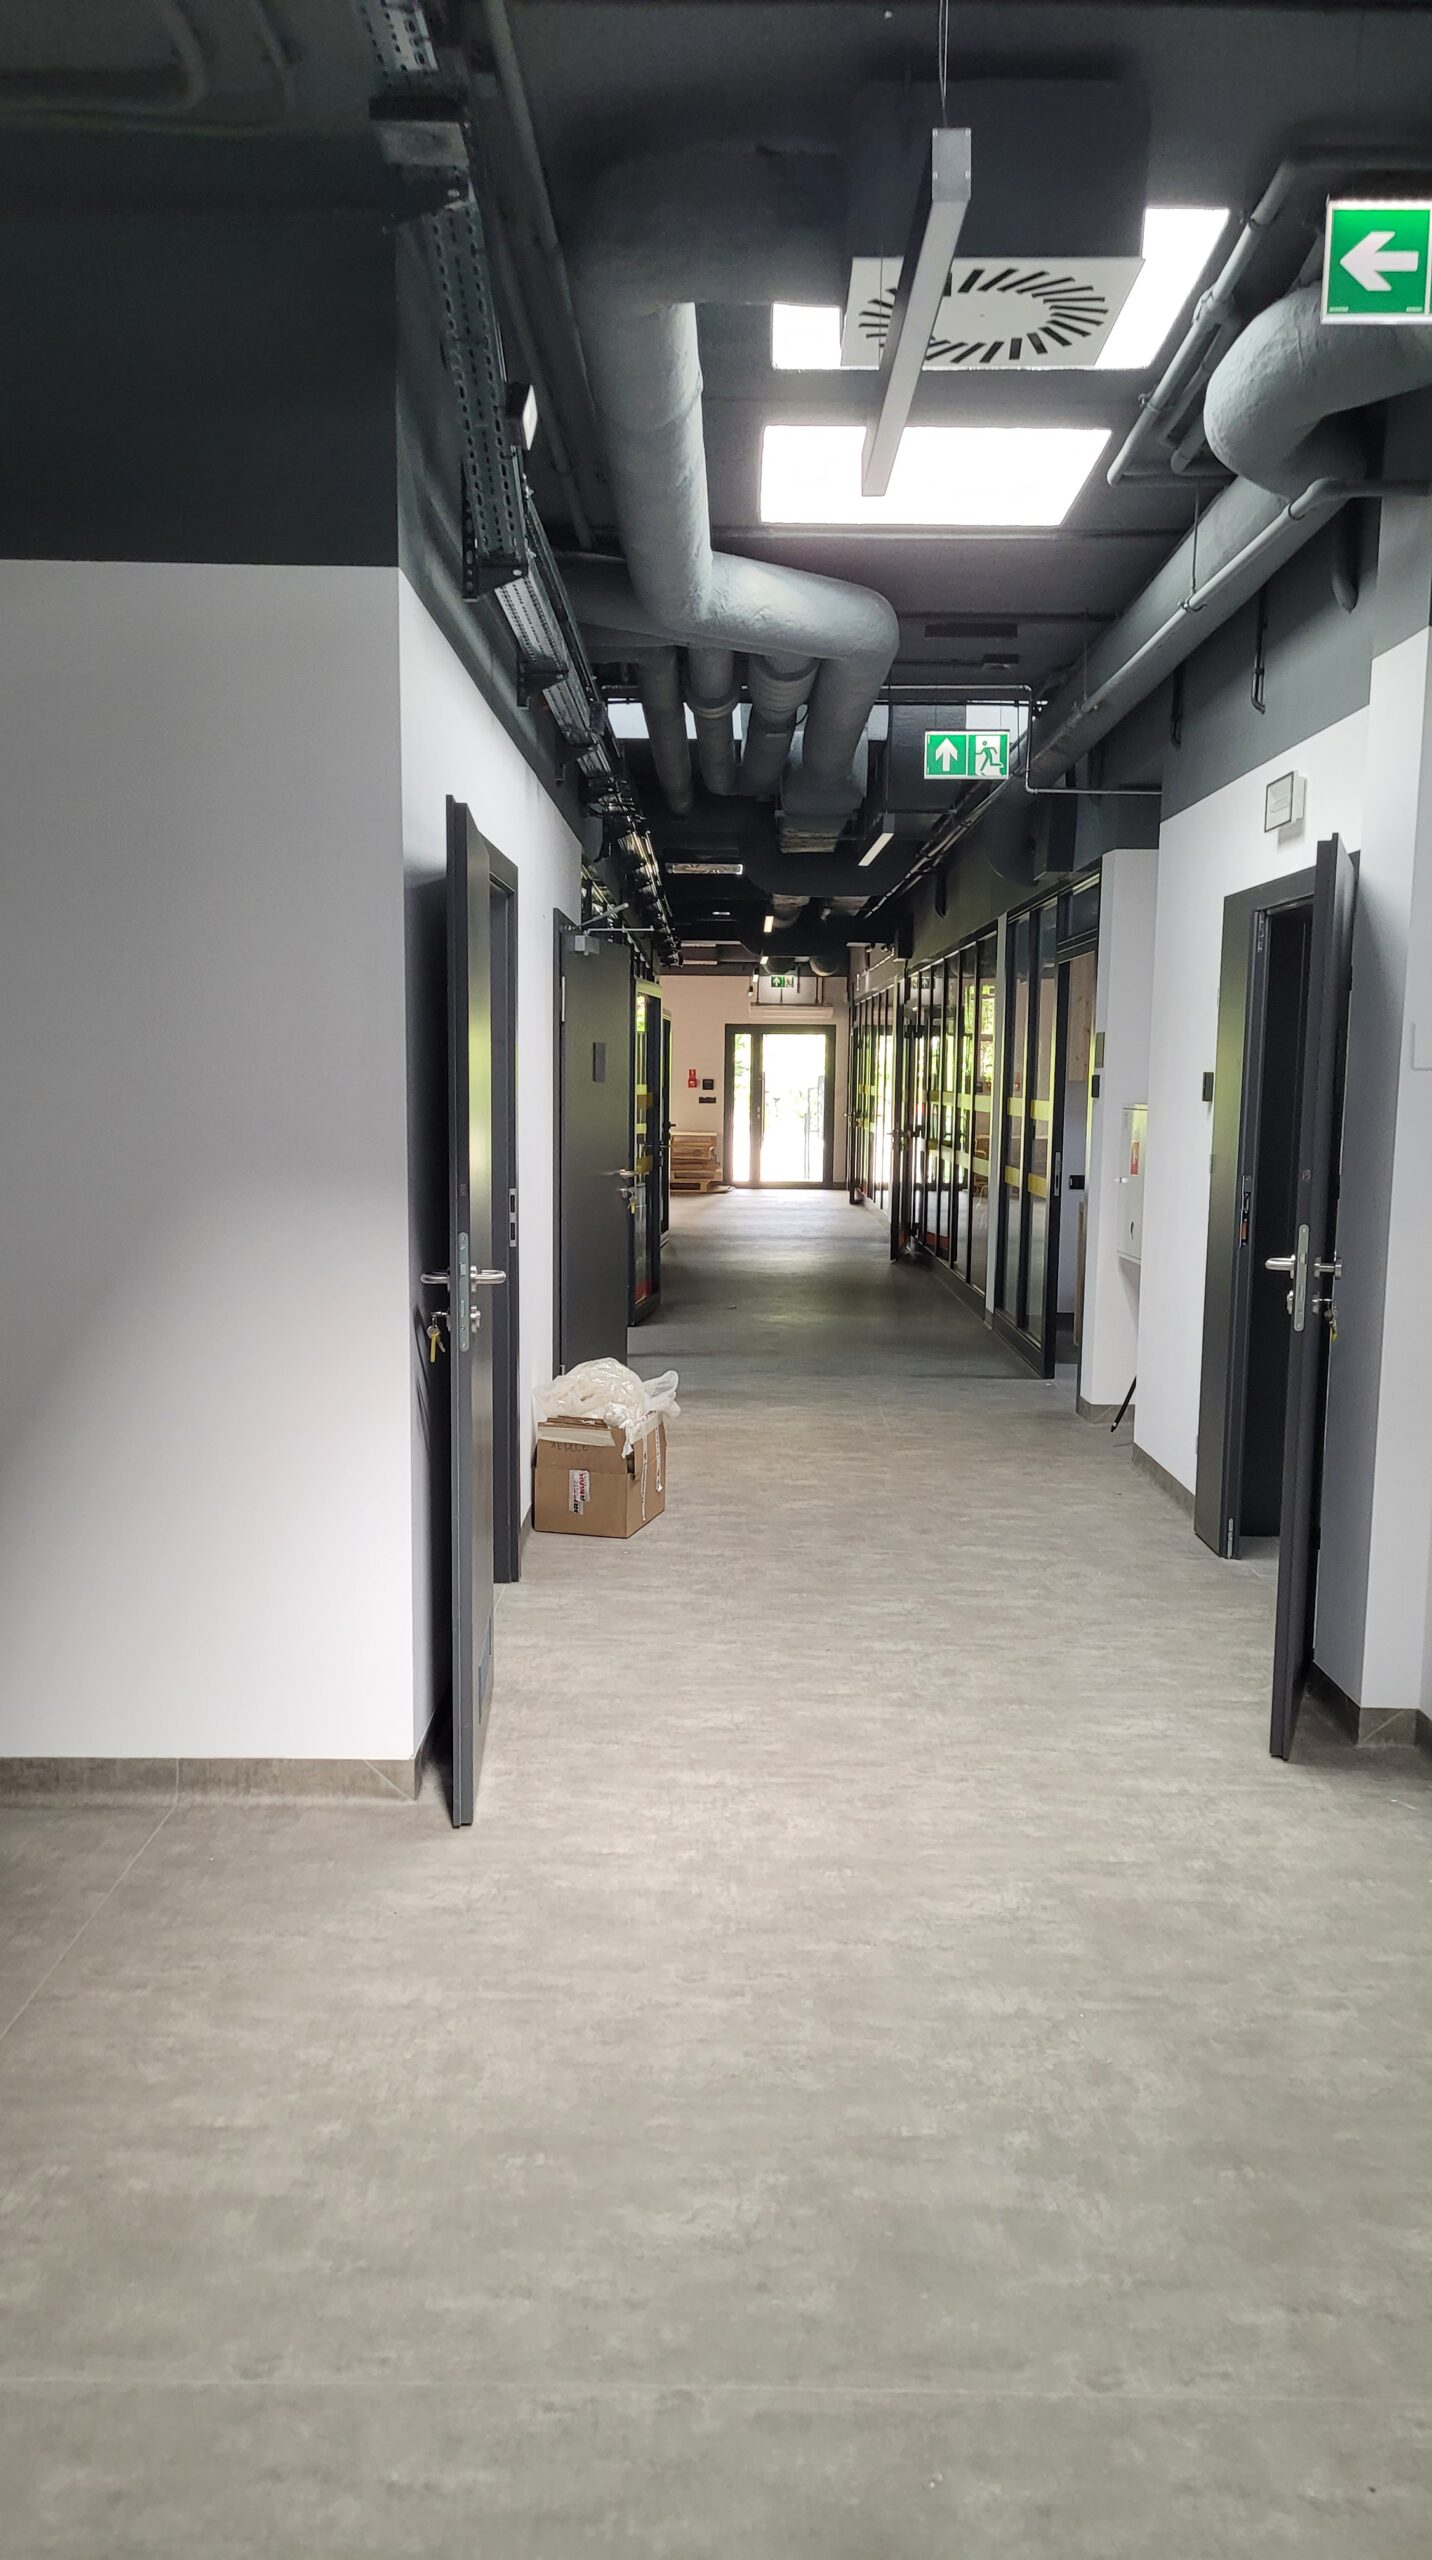
Ventilation installation in the building's circulation area
Wniosek o obliczenie obiektu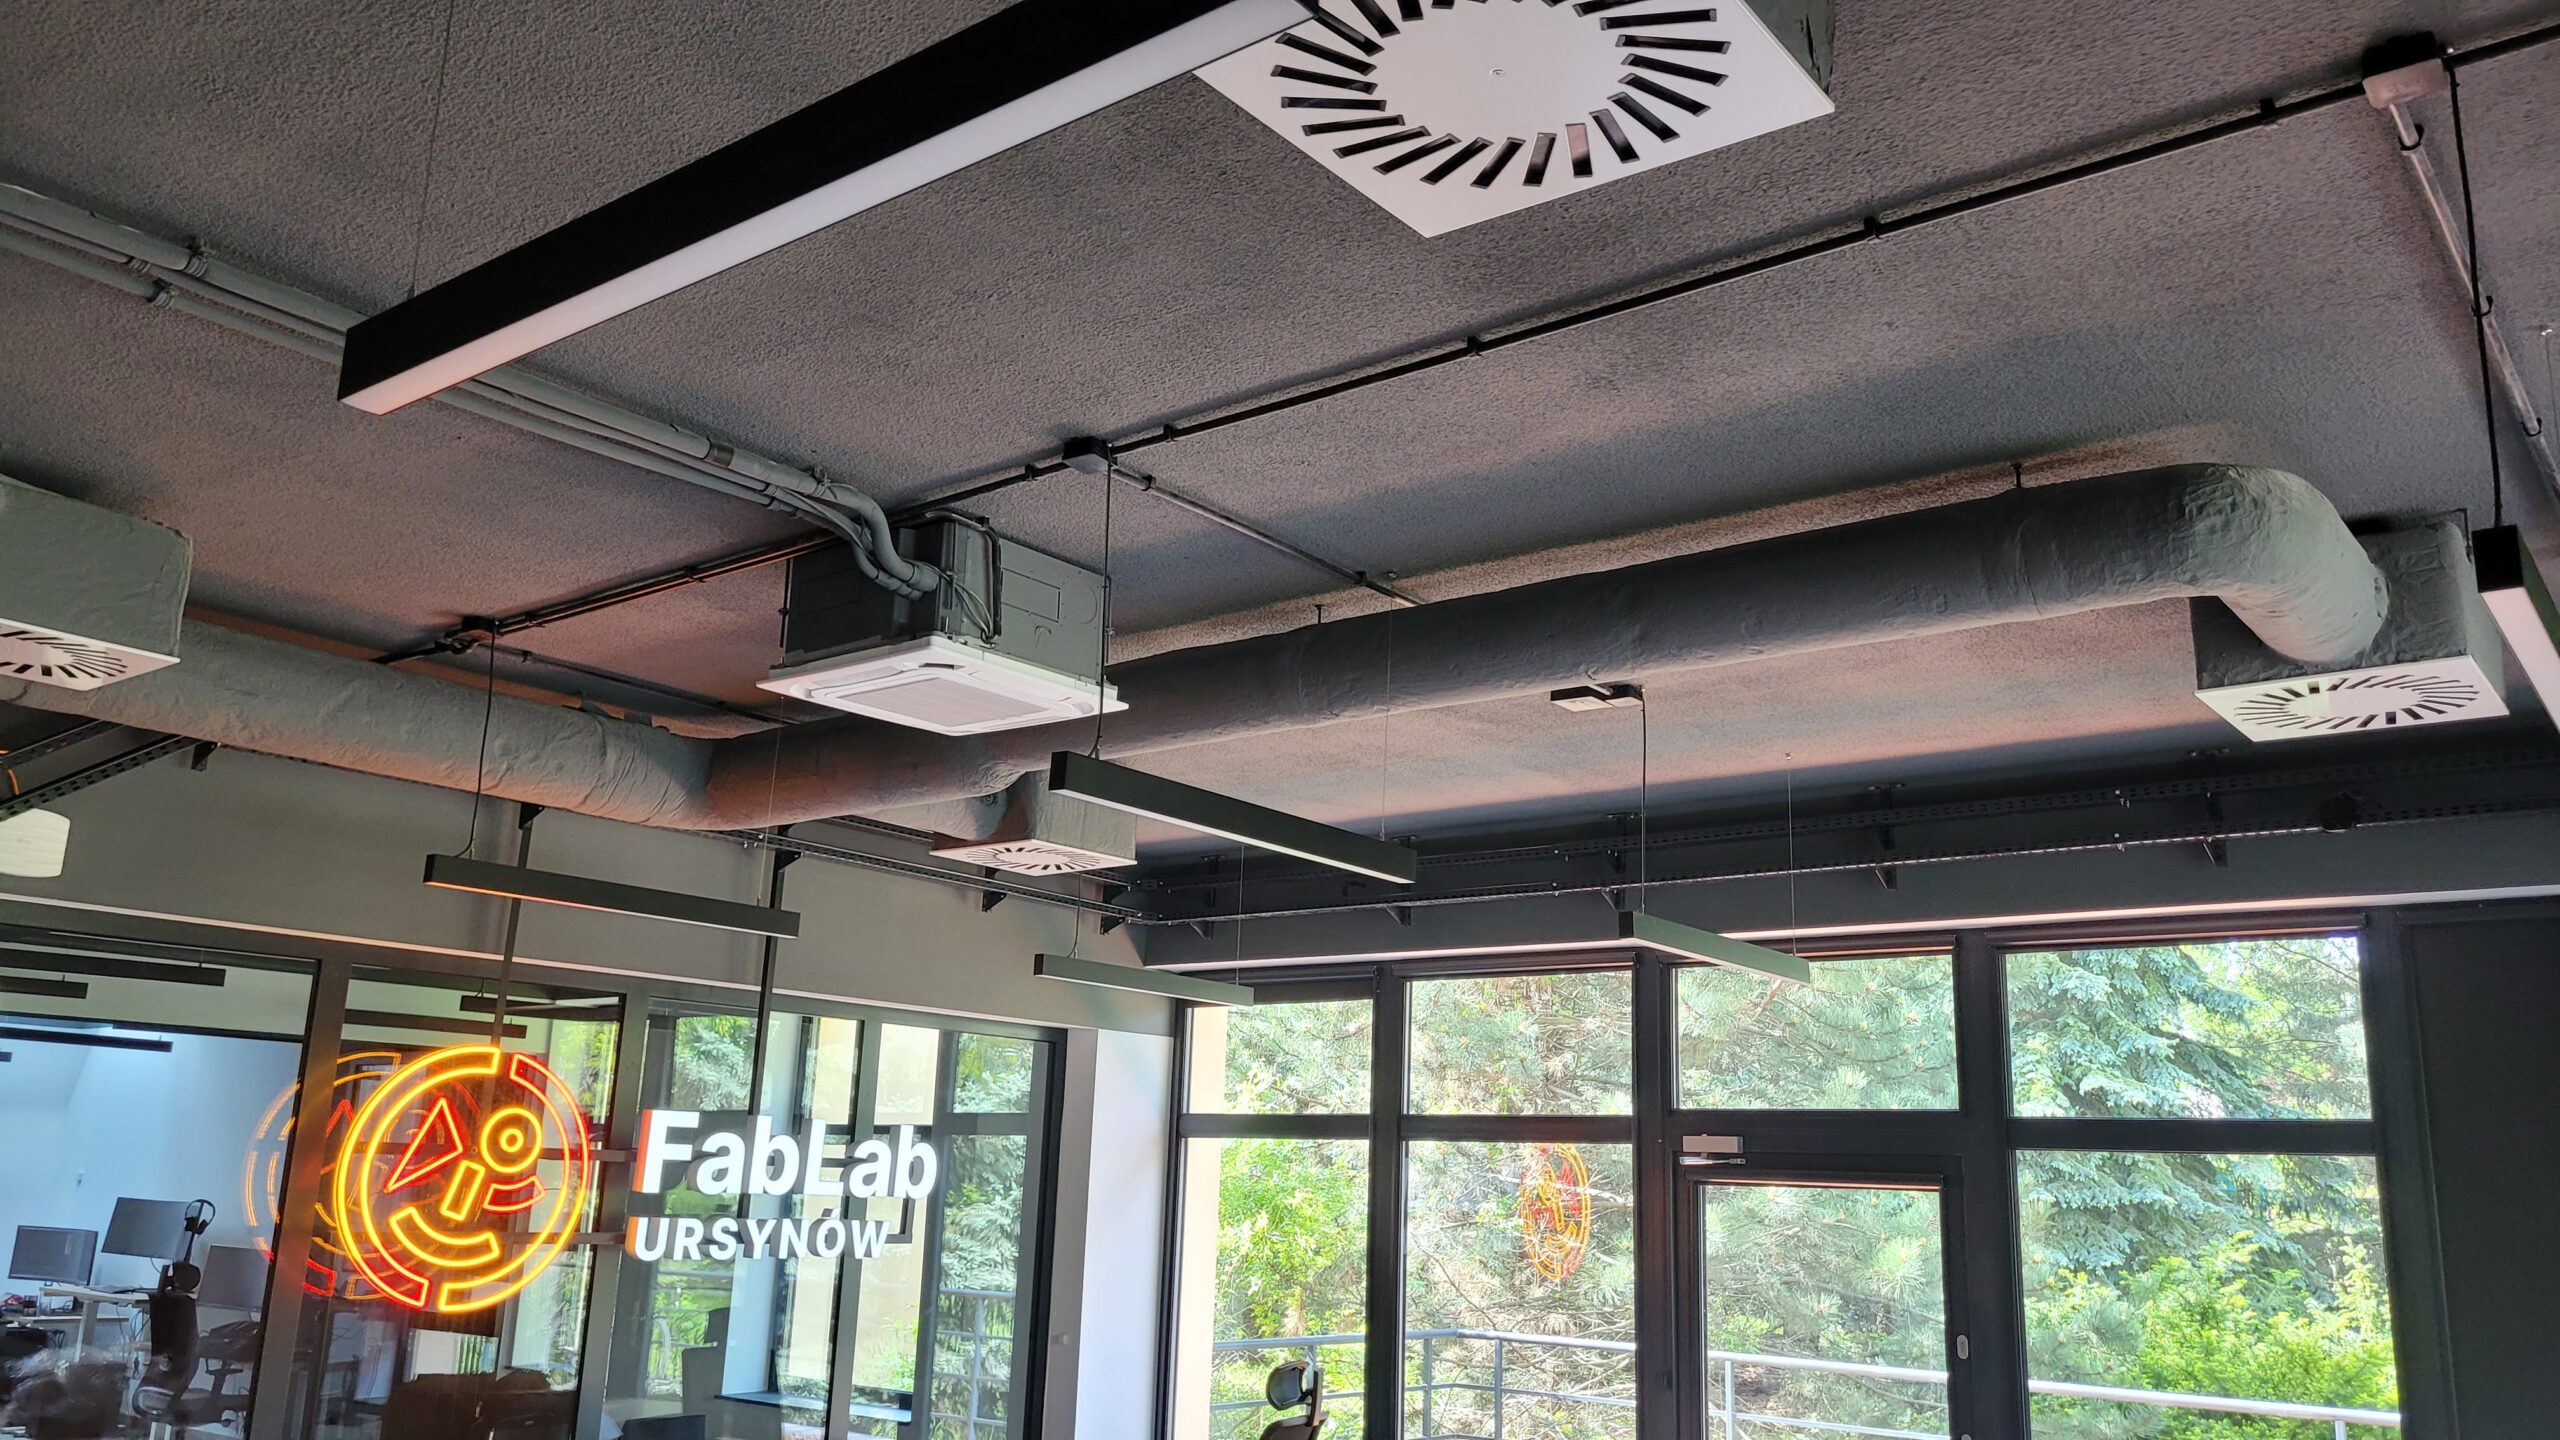
Ventilation ducts under the corridor ceiling
Wniosek o obliczenie obiektu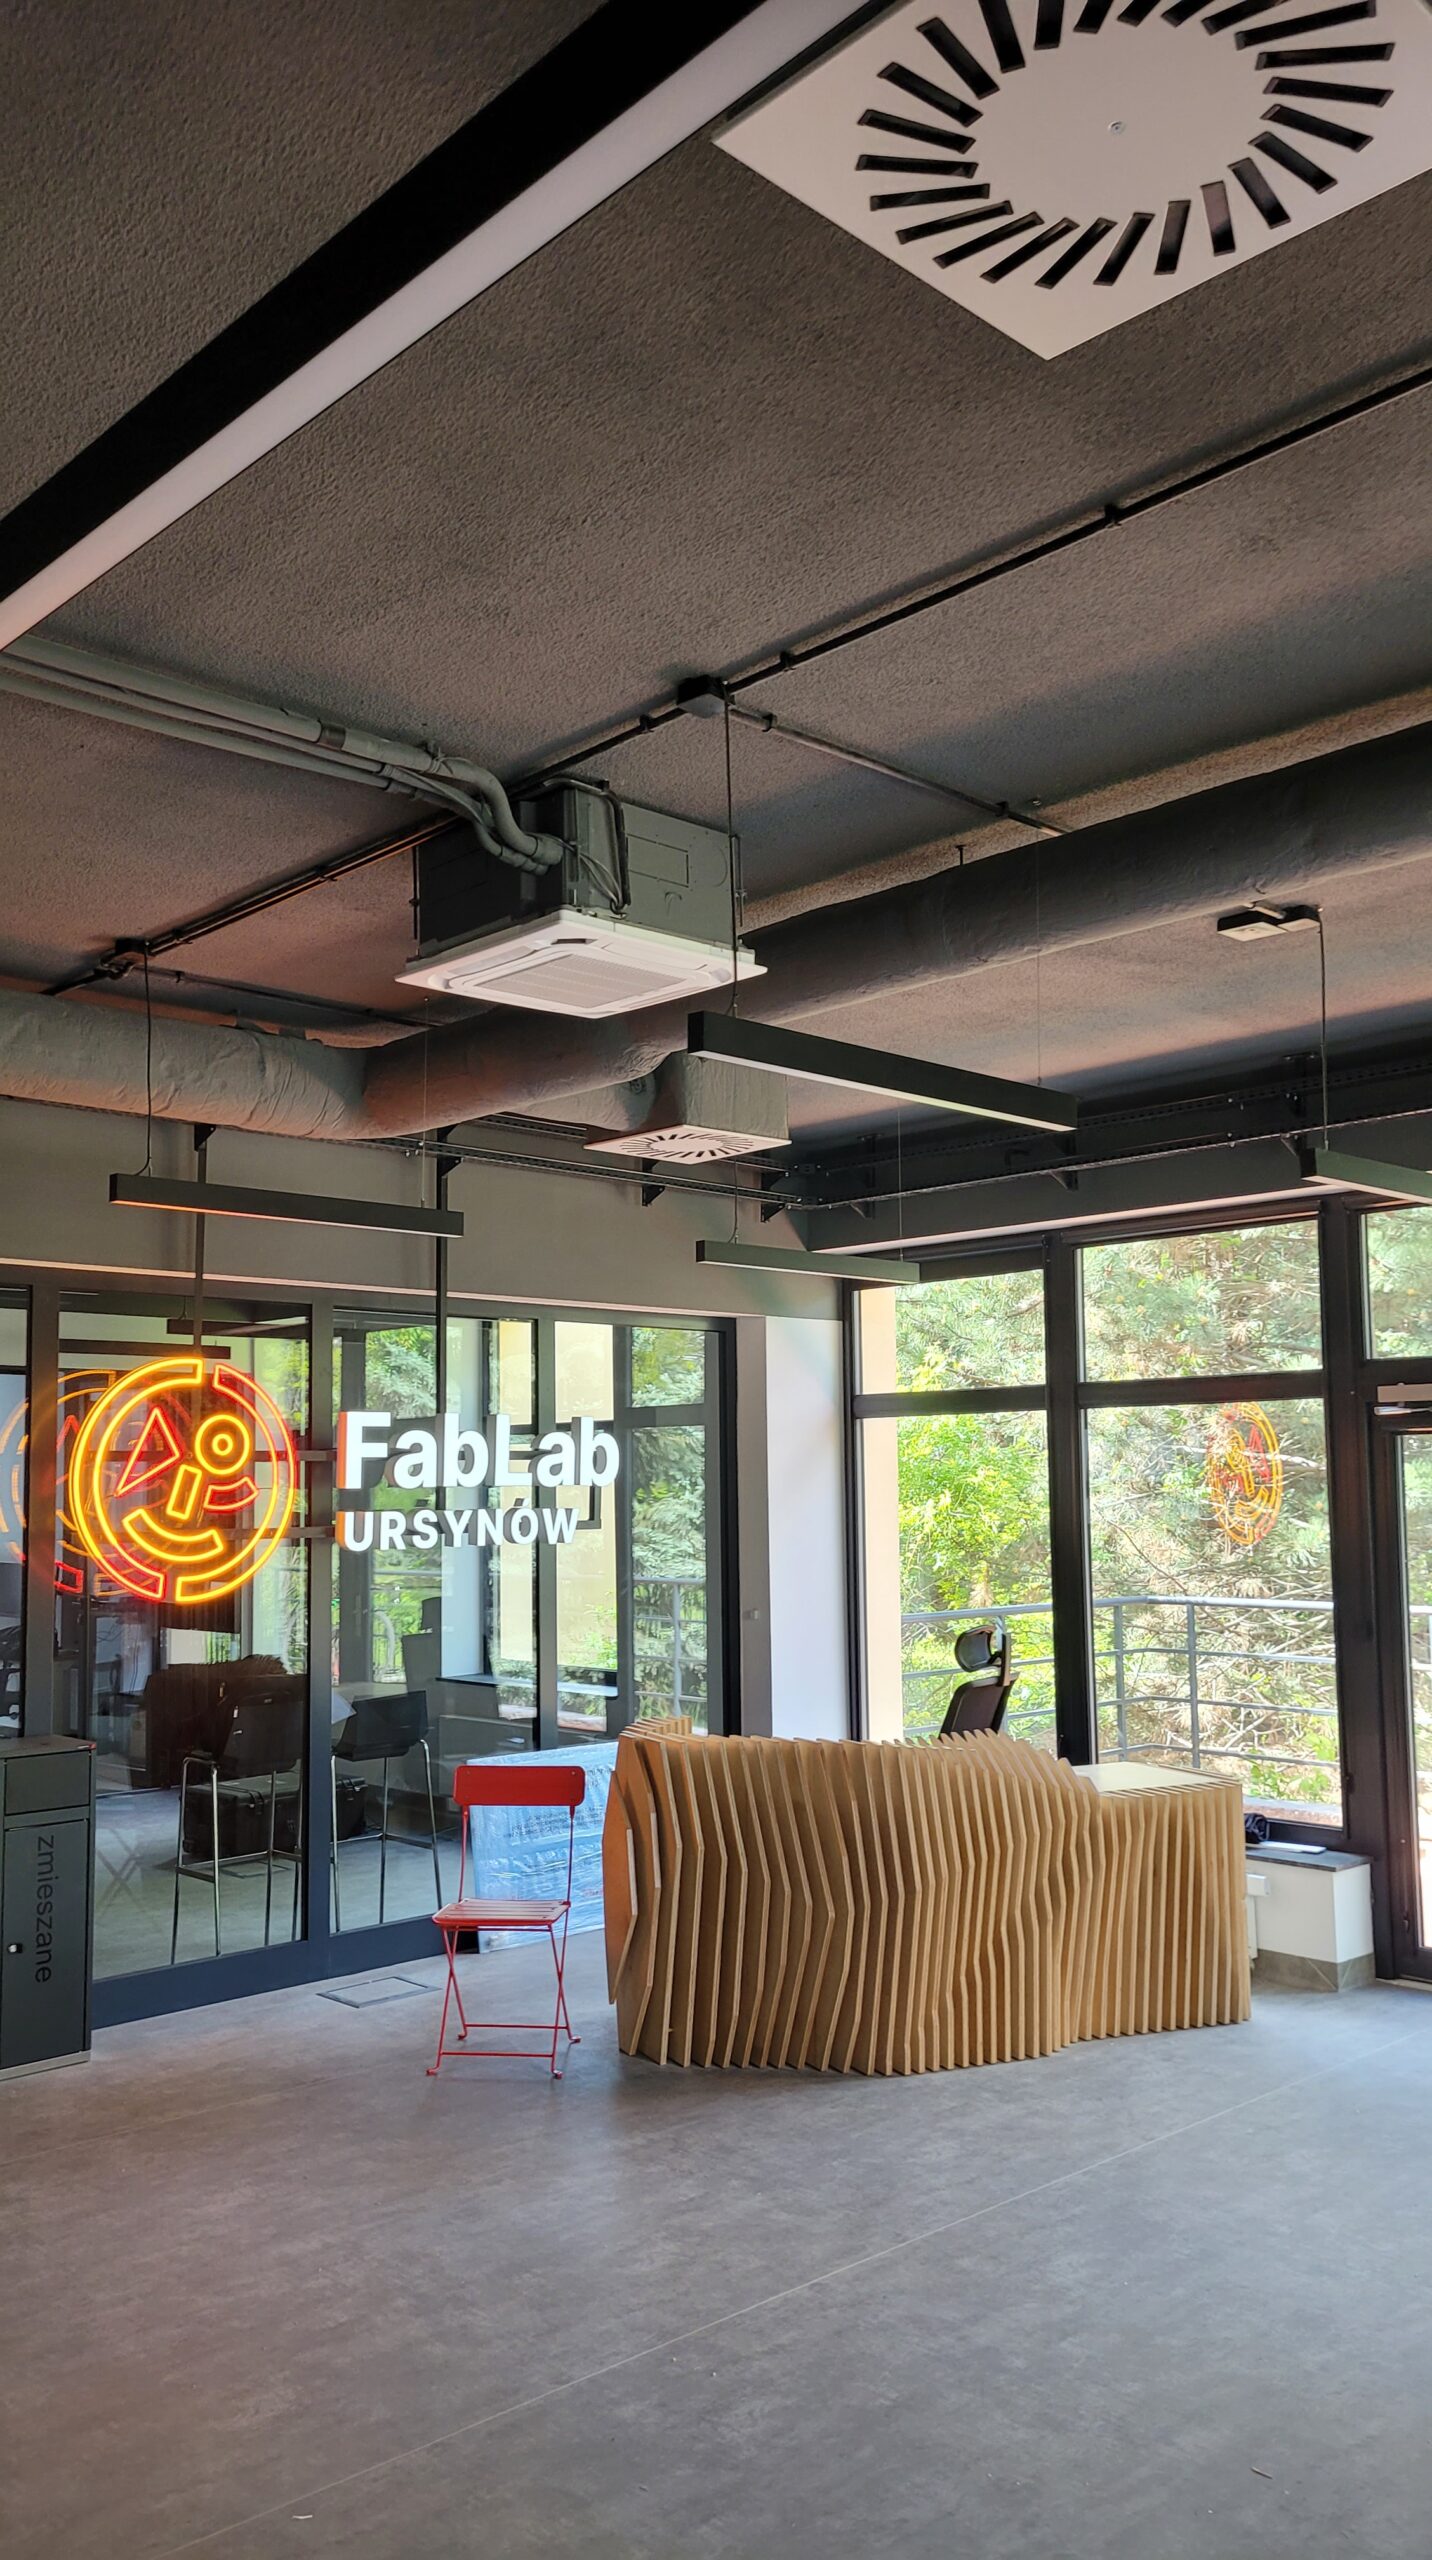
Cassette air conditioning unit in the reception area
Wniosek o obliczenie obiektu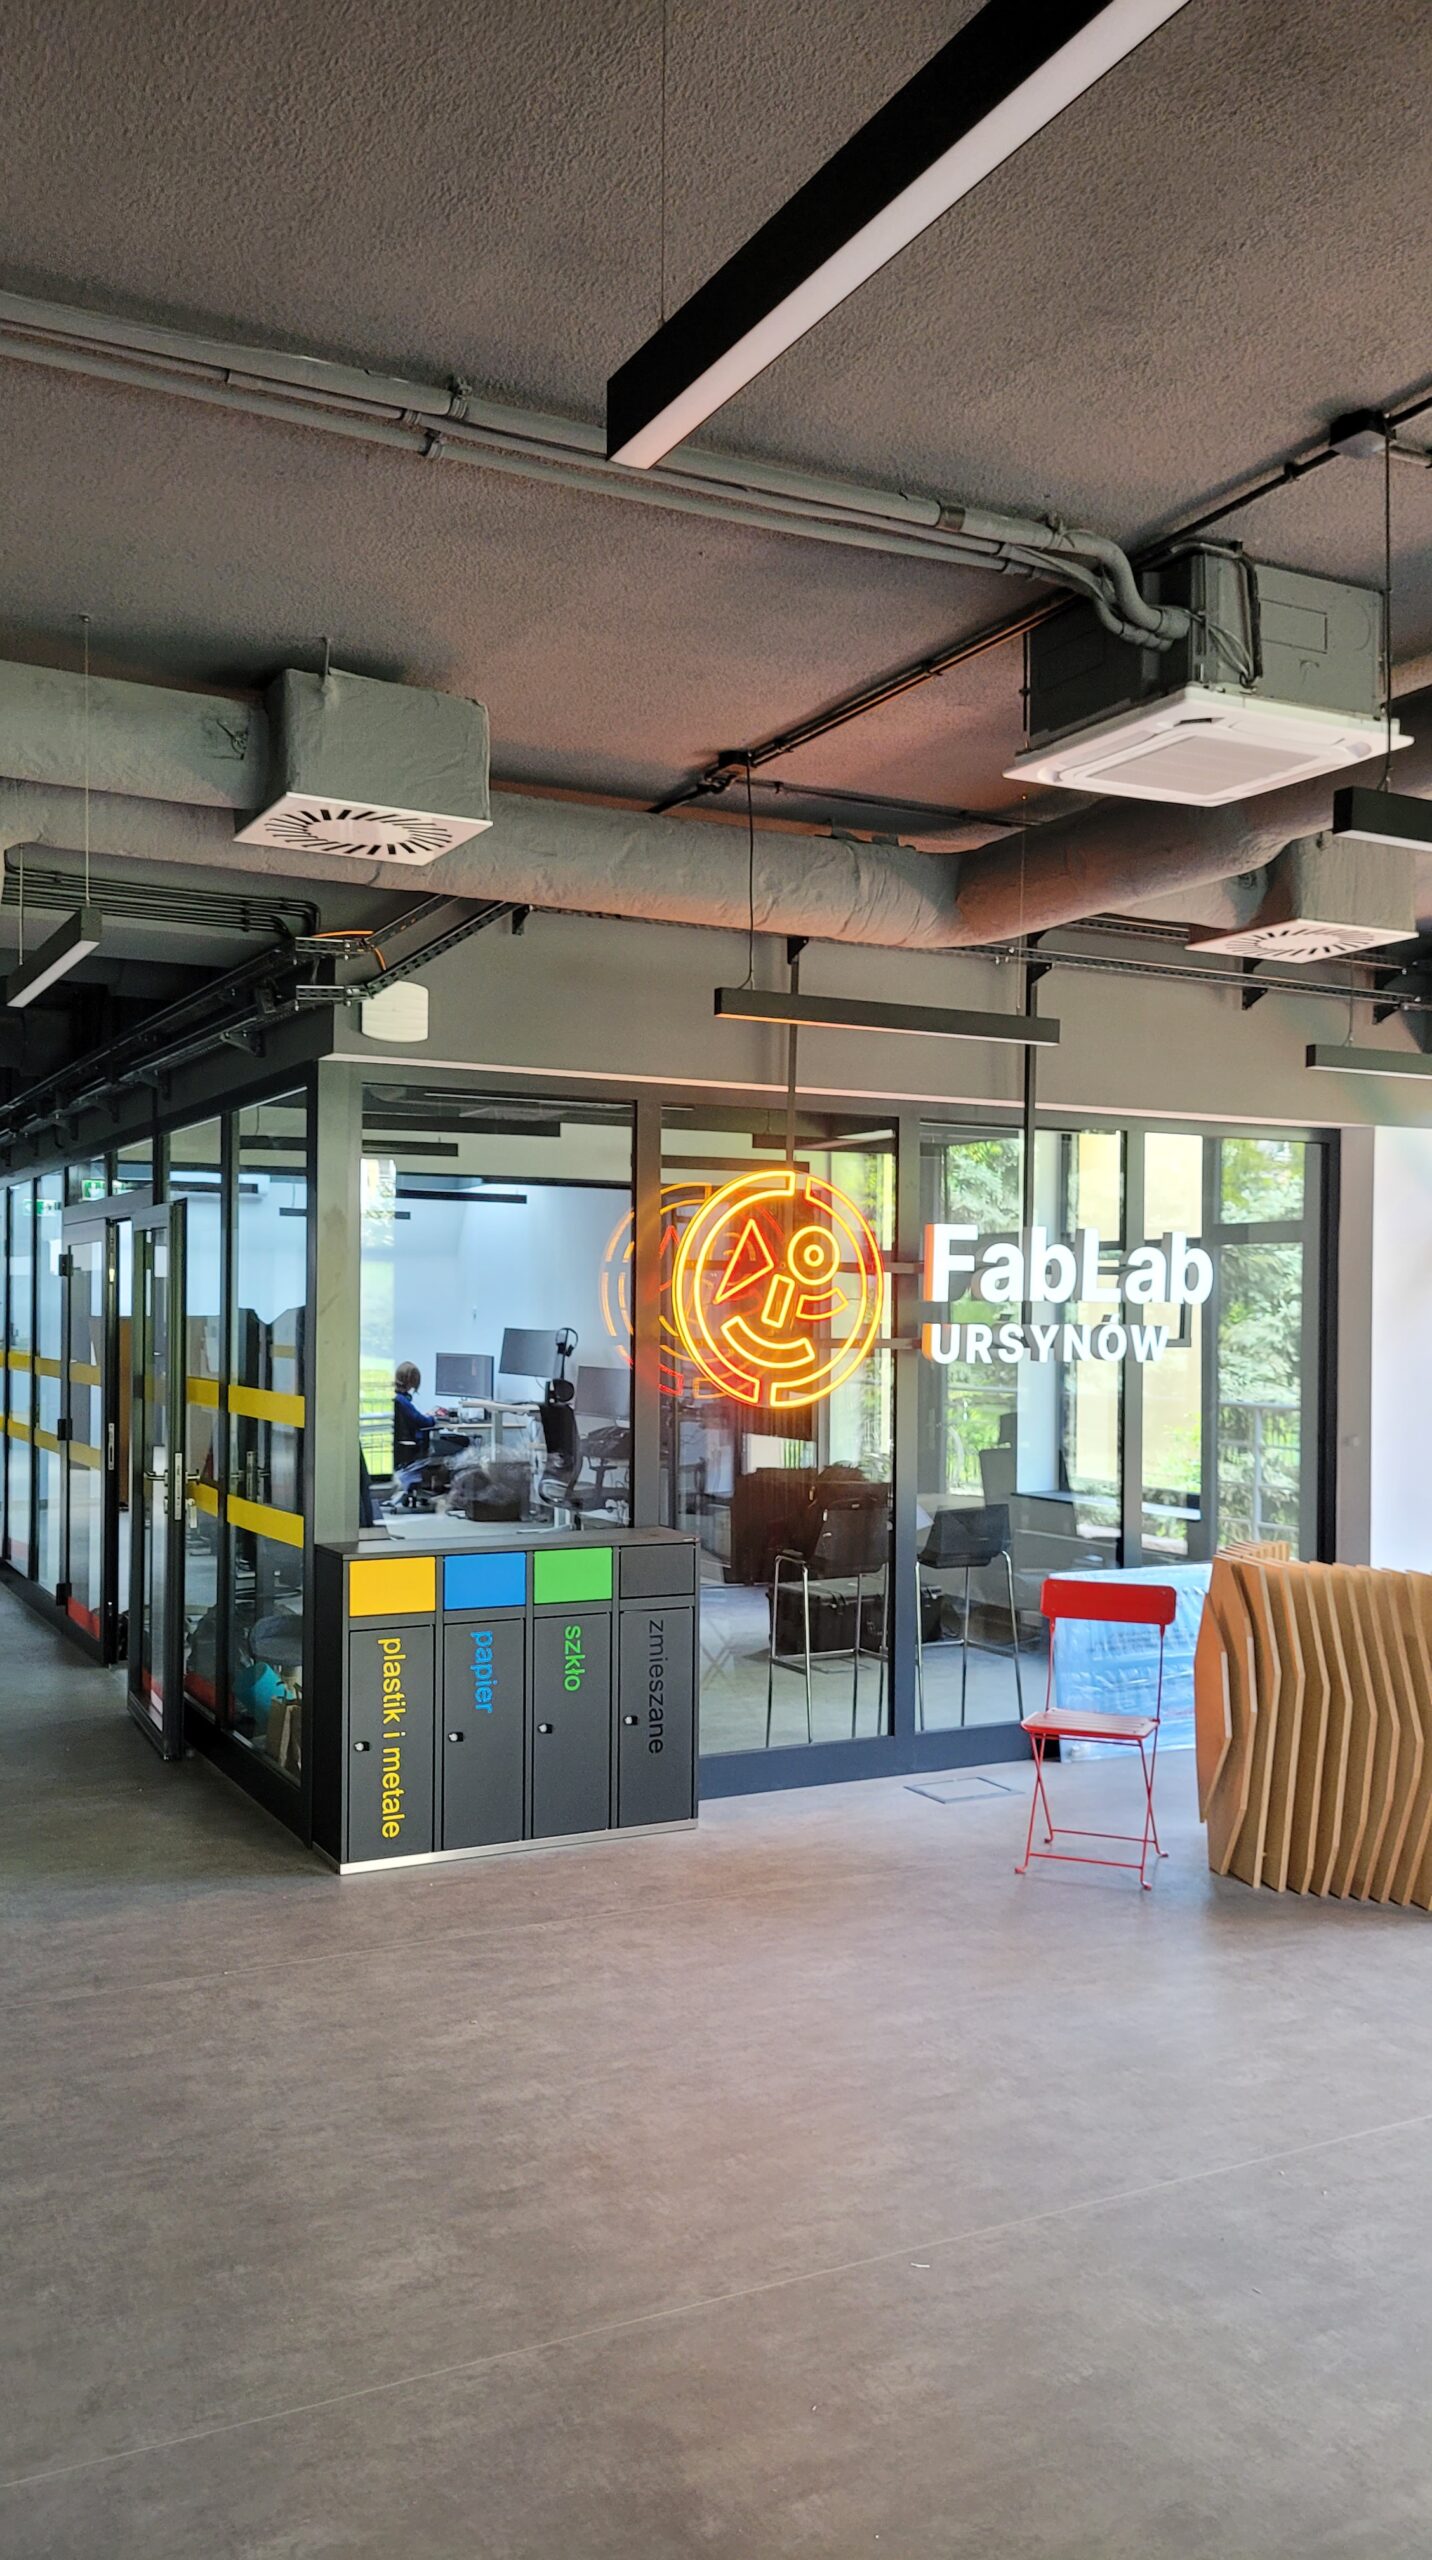
Air conditioning and ventilation installation in the suspended ceiling
Wniosek o obliczenie obiektu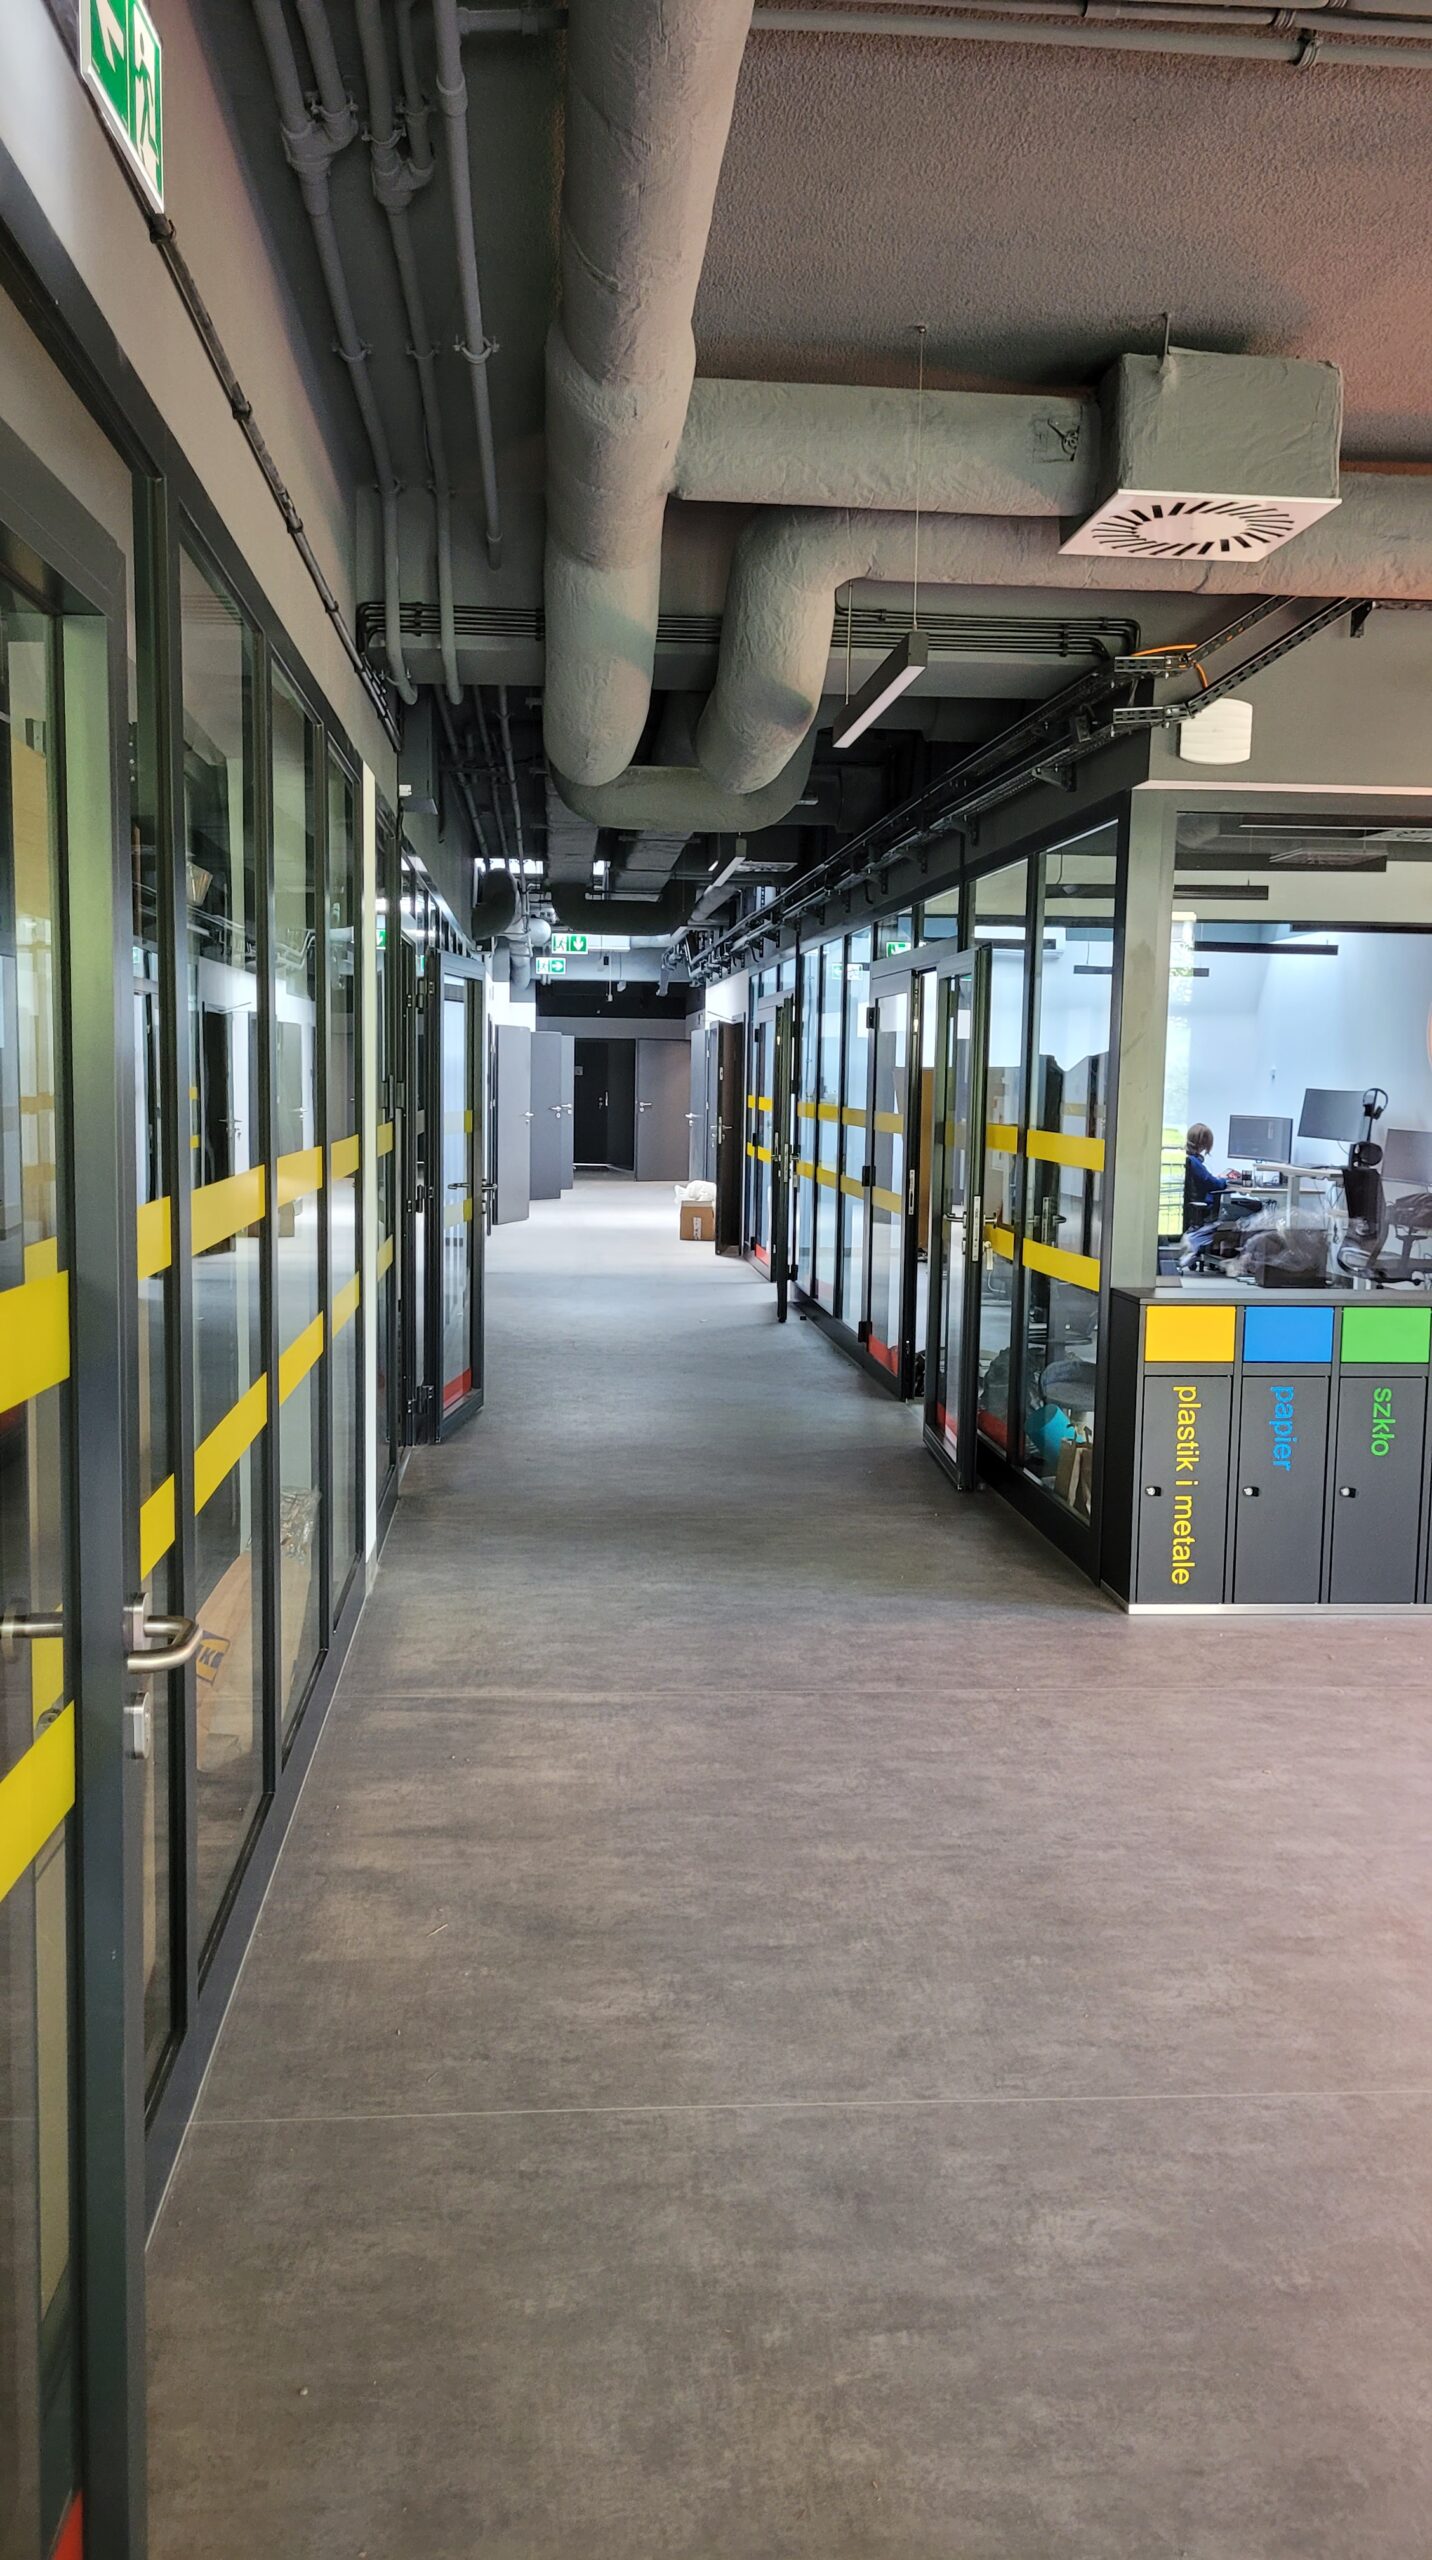
Workshop area of FabLab Ursynów with visible ventilation installation
Wniosek o obliczenie obiektu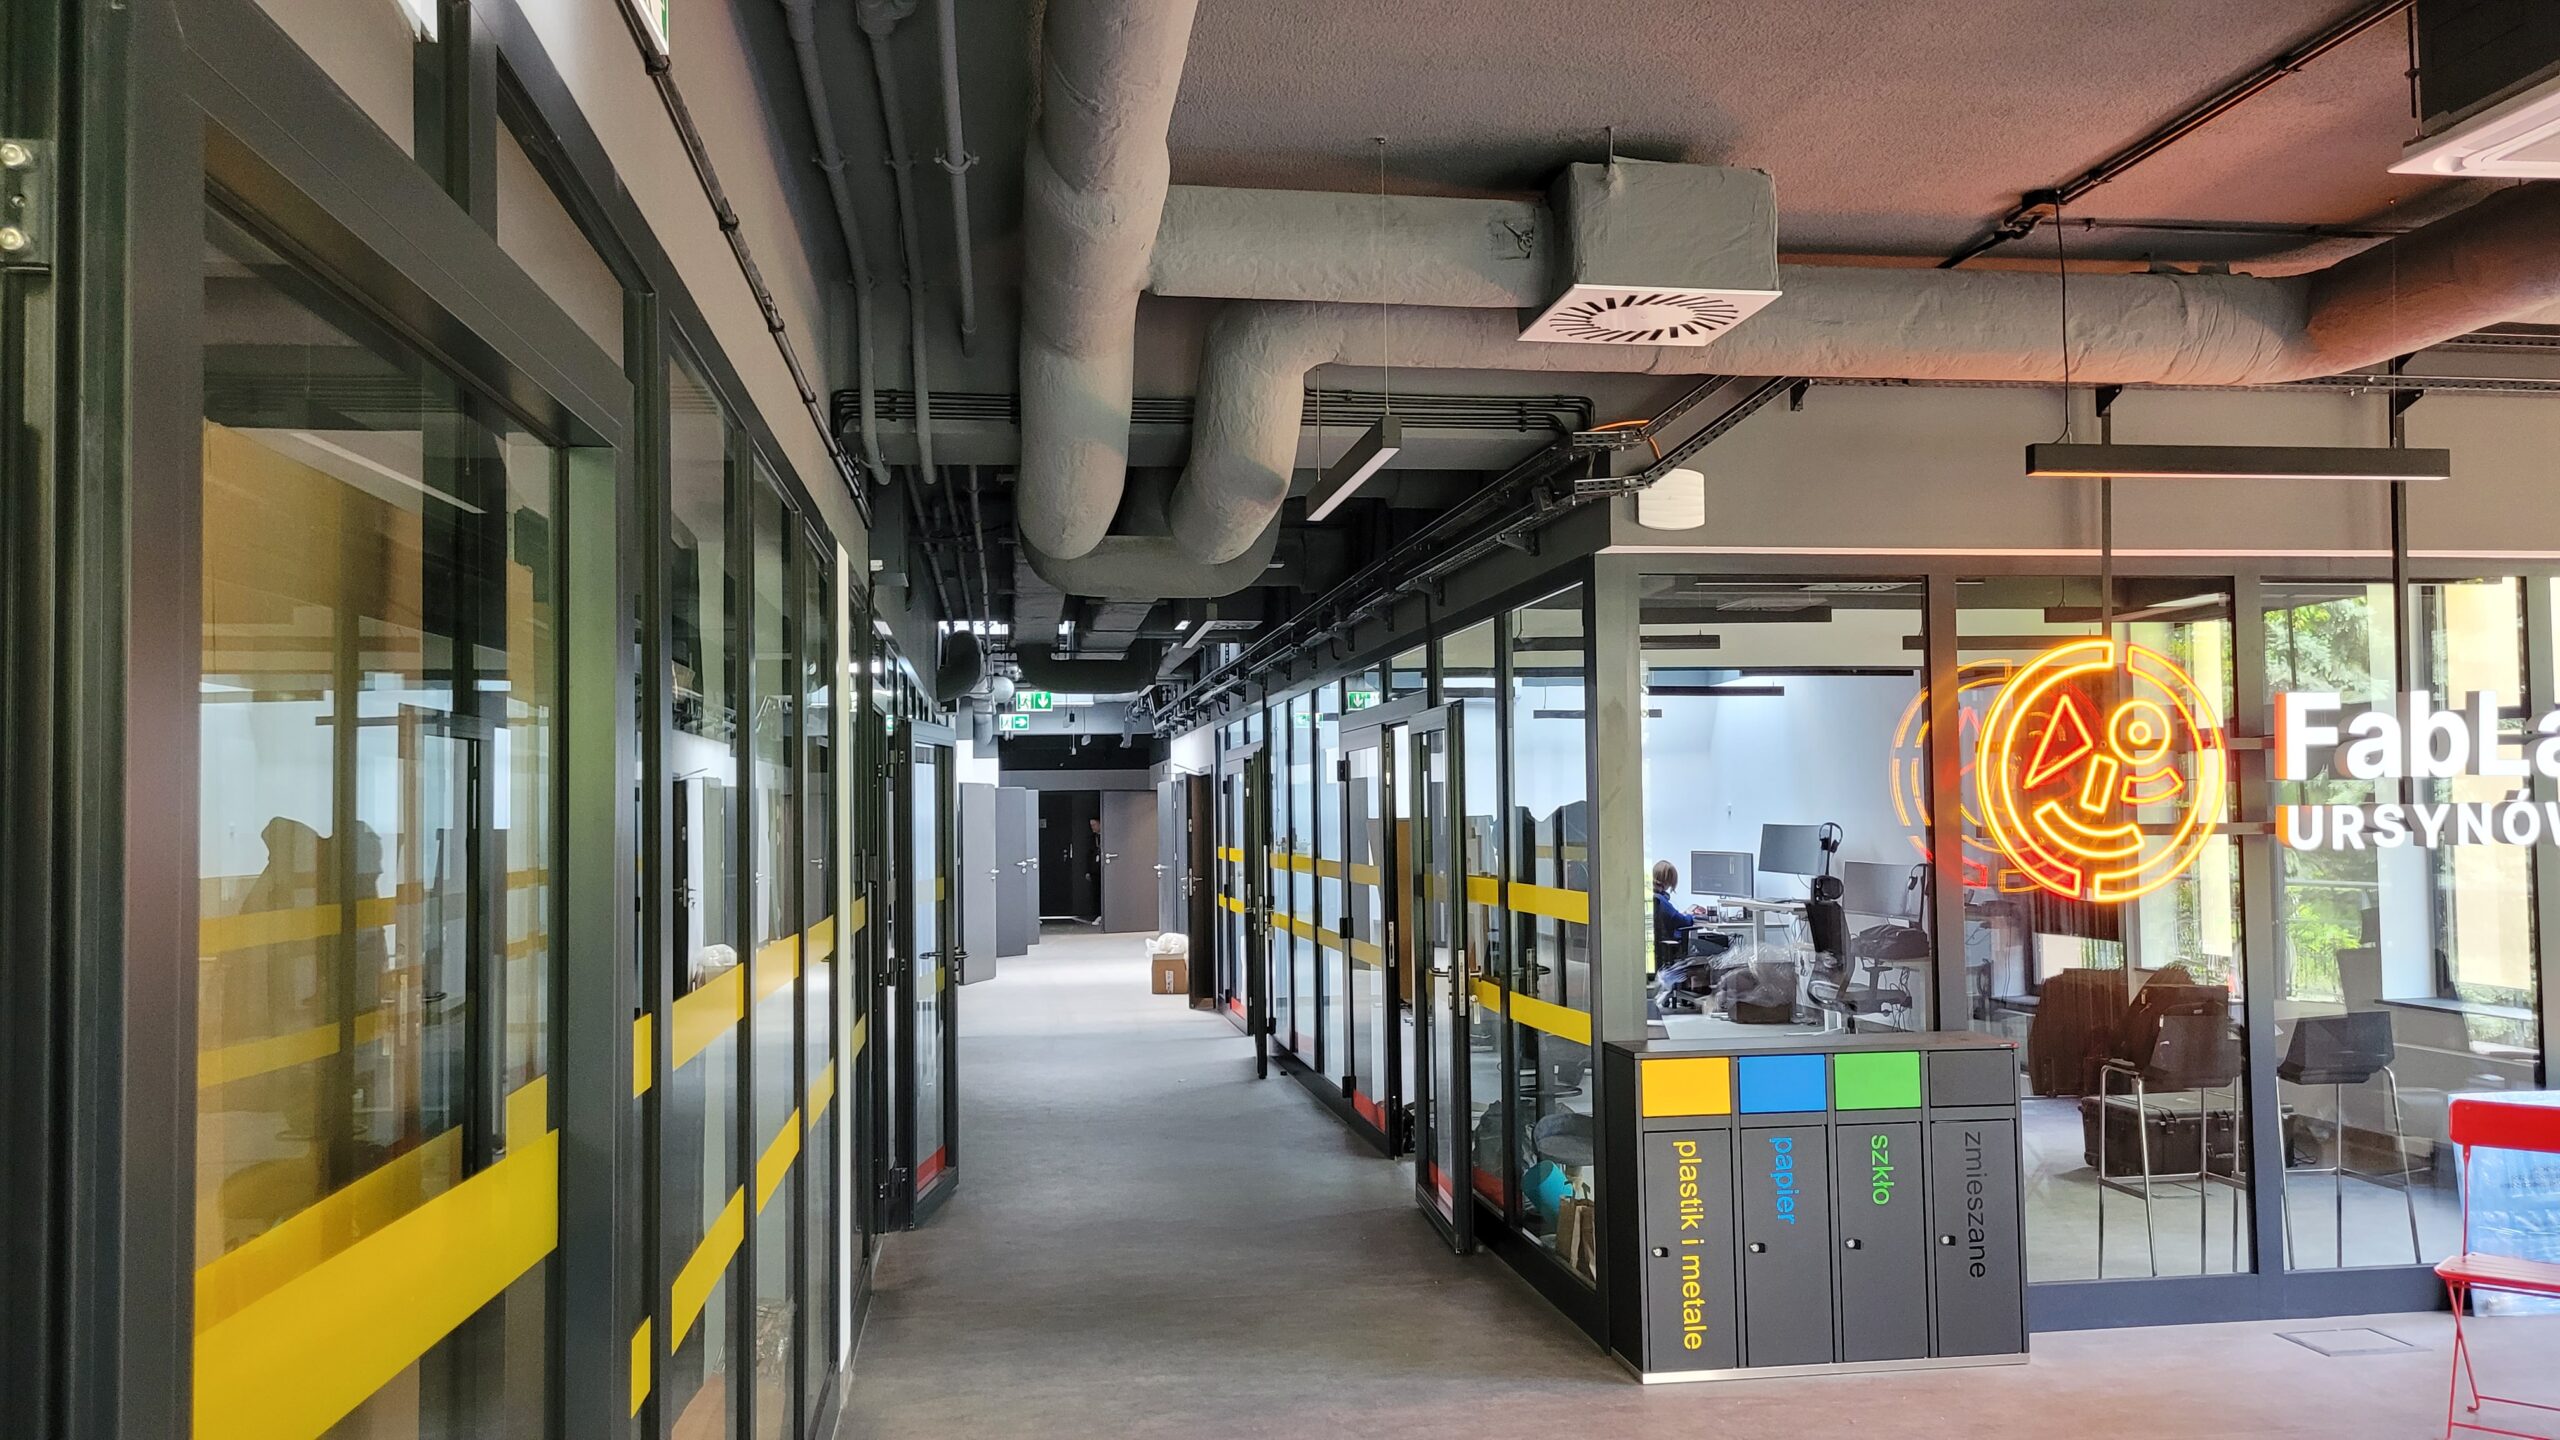
Facility corridor with visible ventilation installation
Wniosek o obliczenie obiektuPraca inżynierska
Sprzęt
Całkowita powierzchnia
Inne projekty
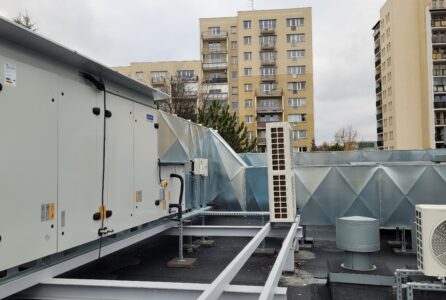
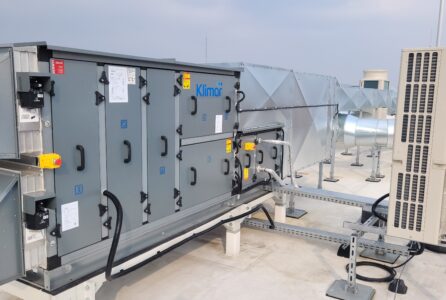
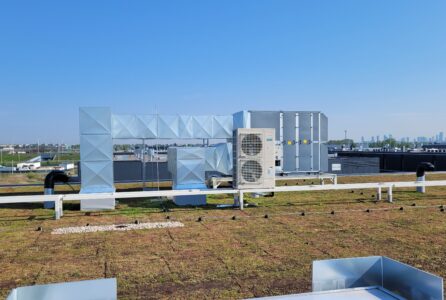


We carried out the supply and installation of the ventilation and air conditioning systems at the FabLab Ursynów educational complex in Warsaw. The scope of work included: supply and installation of a Komfovent ventilation unit together with roof-mounted ductwork; installation of a Cooper&Hunter VRF air conditioning system with internal cassette and wall-mounted units in office and workshop areas; installation of Cooper&Hunter air conditioners; installation of a Cooper&Hunter compressor-condensing unit. This comprehensive approach ensured a comfortable microclimate throughout the facility’s educational and office spaces.
We carried out the supply and installation of the ventilation and air conditioning systems at the FabLab Ursynów educational complex in Warsaw. The scope of work included: supply and installation of a Komfovent ventilation unit together with roof-mounted ductwork; installation of a Cooper&Hunter VRF air conditioning system with internal cassette and wall-mounted units in office and workshop areas; installation of Cooper&Hunter air conditioners; installation of a Cooper&Hunter compressor-condensing unit. This comprehensive approach ensured a comfortable microclimate throughout the facility’s educational and office spaces.
